WORLD RANK 01 [1]

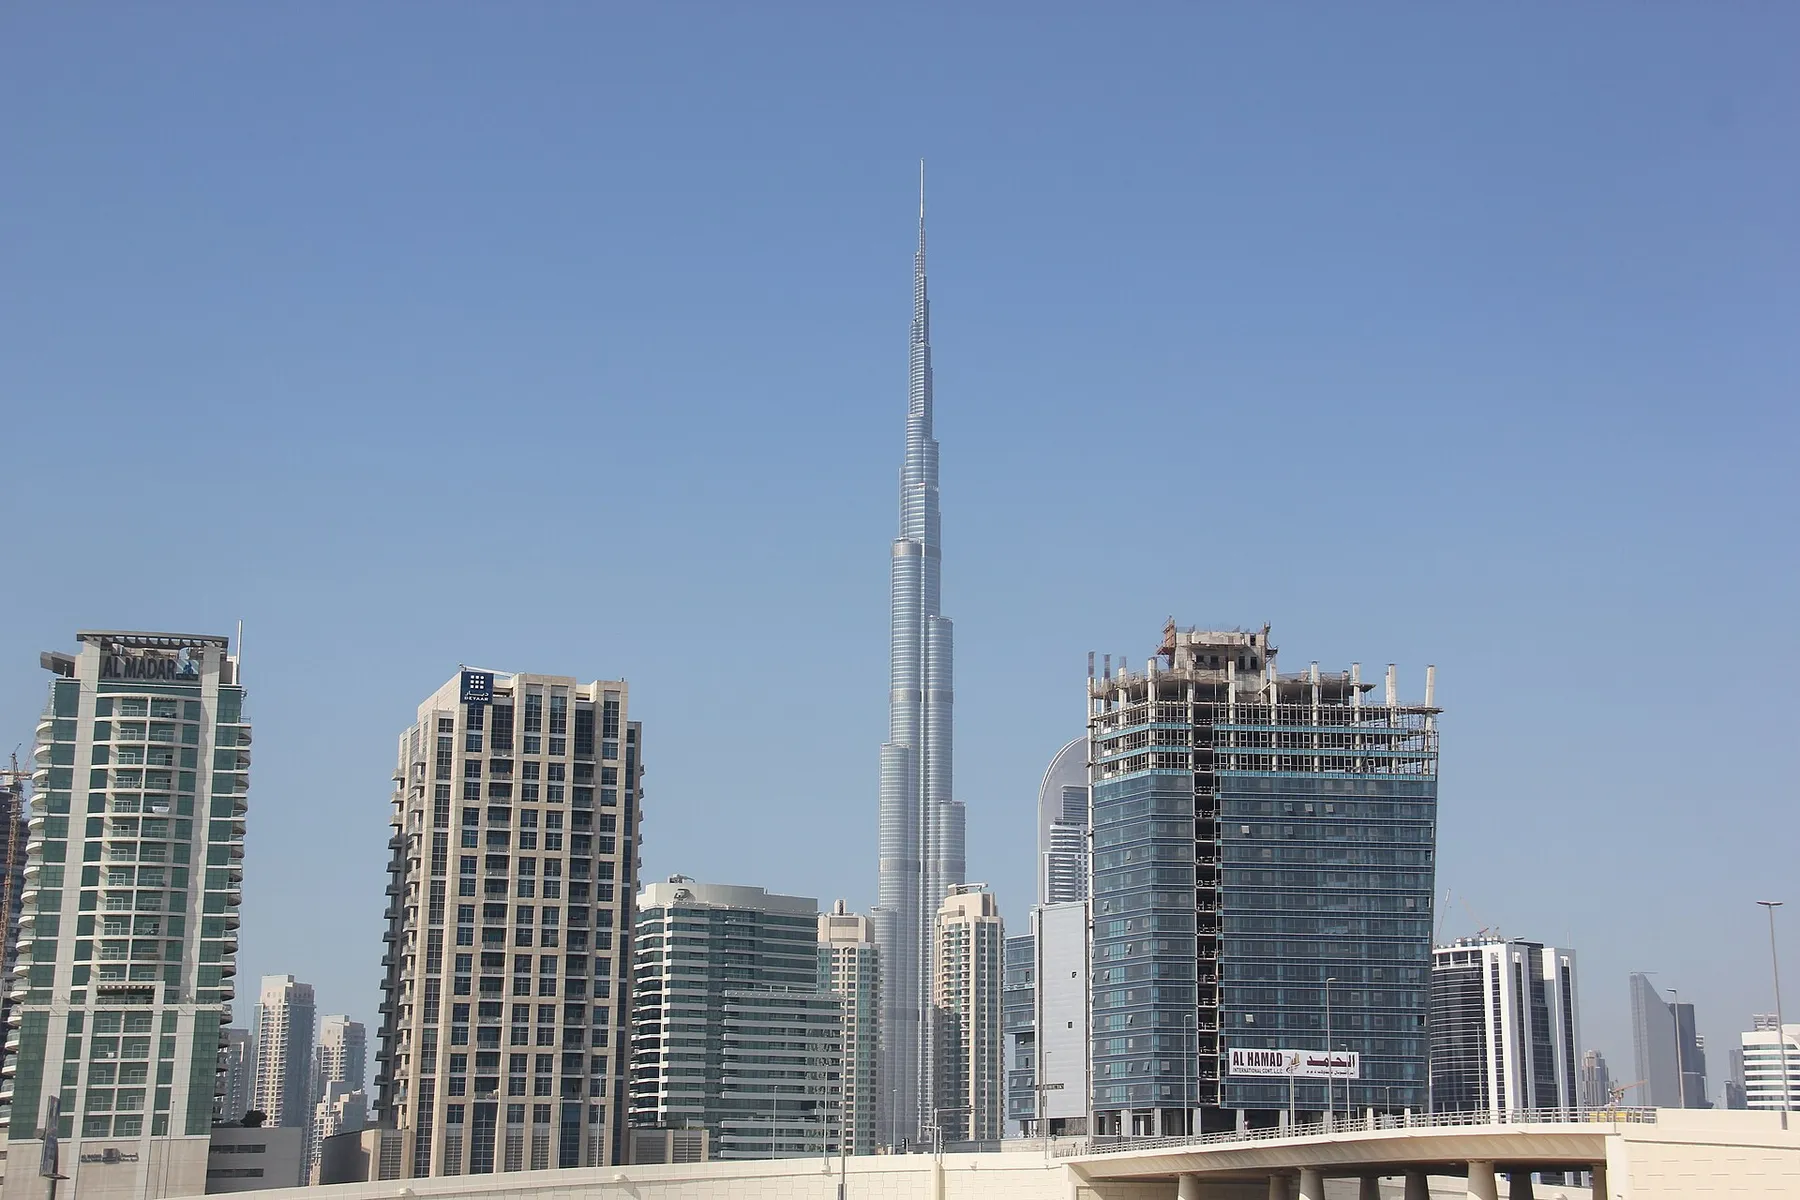
Burj Khalifa

Dubai · United Arab Emirates · Completed 2010

828 metres tall, Burj Khalifa is a mixed-use skyscraper in Dubai, United Arab Emirates. It ranks first among the world's tallest completed buildings by architectural height. [2]

8282,717 m ft
ARCHITECTURAL HEIGHT / 2,717 FEET [2]
Burj Khalifa in Dubai
Photo: Laika ac · Wikimedia Commons · CC BY-SA 2.0. Resized; display crop may vary.
THE BUILDING, IN NUMBERS

Key facts

Measurements and dates for Burj Khalifa
Architectural height828 m2,717 ft
Height to tip829.8 m2,722 ft
Highest occupied floorNot confirmed
Observation deckNot confirmed
Floors above ground163
Floors below ground1
Completed2010
Developer
Not confirmed
Builders
Not confirmed
Main structural material
Not confirmed
Elevators
Not confirmed
A note on these measurements

The current Skyscraper Center lists the highest occupied floor at 585.4 metres, while the retrieved Wikidata statement lists 584.5 metres and the supplied prompt uses 585 metres. This field remains unpublished pending reconciliation. Observation decks and The Lounge are different visitor experiences and need separate dated measurements. See source ↗

INSIDE THE ENGINEERING

How Burj Khalifa was built.

Design, structure and construction.
Technical sources reviewed 9 September 2026.

Explore the annotated tower anatomy ↗

Three wings that buttress one another.

01 / TECHNICAL NOTES

Structural system & load path

SOM arranged three concrete wings around a six-sided core. Each wing braces the other two, while the central cell supplies torsional stiffness. The setback geometry aligns columns above with walls below, avoiding disruptive transfers as the floor plate reduces. Gravity and lateral resistance follow the same disciplined geometry.

Read the technical source ↗
02 / TECHNICAL NOTES

Foundations & durability

A reinforced-concrete mat, 3.7 metres thick, distributes the tower load to bored piles 1.5 metres in diameter and 43 metres long. The mat was cast in four pours totalling 12,500 cubic metres. Low-permeability concrete forms part of the foundation durability strategy.

Read the technical source ↗
03 / TECHNICAL NOTES

How it was built

The Samsung C&T, Six Construct and Arabtec joint venture had to coordinate cranes, labour and material supply vertically. BESIX reports concrete pumping to 585 metres and cycles reaching two floors per week. Special mixes and predominantly night-time pours addressed temperatures exceeding 45°C.

Read the technical source ↗
04 / TECHNICAL NOTES

Wind, facade & services

Successive setbacks change the shape the wind encounters, reducing coherent vortex formation. The envelope uses silver-coated glazing to limit solar gain. Mechanical equipment is distributed through double-height service floors; the design also collects air-conditioning condensate for reuse. The steel spire was assembled inside the building and hydraulically raised into position.

Read the technical source ↗
THE PEOPLE BEHIND THE STRUCTURE

The project team.

Design architects, engineers and construction firms have different responsibilities. Credits identify the published role on this project.

Explore architects & builders ↗
Skidmore, Owings & Merrill ↗
Architecture and structural design Source ↗
Skidmore, Owings & Merrill ↗
Structural engineering, led by William F. Baker Source ↗
Samsung C&T ↗
Main contractor, joint venture Source ↗
BESIX / Six Construct ↗
Main contractor, joint venture Source ↗
Arabtec ↗
Main contractor, joint venture Source ↗
SIDE BY SIDE

A sense of scale.

Height bars use the same scale. They do not represent building shape. Measurement source ↗

CHECK THE DETAILS

Sources & references

Record updated 2026-09-24. Sources can differ on height categories, floor counts and completion milestones. Read our methodology.

Explore this building

EVIDENCE & CHANGES

Verification history

Directory record updated . Most recent recorded field check: . Updating the page does not re-verify every fact.

View 3 recorded field checks
Field-level source checks
CheckedFieldEvidence and decision
height architectural mArchitectural height agrees at 828 m.
statusCompleted building.
completedUses 2010 occupancy completion rather than structural work in 2009.

Correction and publication log

Existing source decisions and caveats
  • Occupied-floor measurement withheld because source values disagree.

These notes predate this visible log. Their original change dates are not reconstructed.
Earlier record edits may not have a complete audit trail. Read the methodology and correction policy ↗

QUICK ANSWERS

Common questions

Structural terms, defined ↗
How tall is Burj Khalifa?

Burj Khalifa reaches 828 metres (2,717 feet) by architectural height, with a tip height of 829.8 metres.

When was Burj Khalifa completed?

It was completed in 2010.

Where is Burj Khalifa?

Burj Khalifa stands in Dubai, United Arab Emirates.

How many floors does Burj Khalifa have?

It has 163 above-ground floors and 1 below ground.