WORLD RANK 03 [1]

Shanghai Tower

Shanghai · China · Completed 2015

632 metres tall, Shanghai Tower is a mixed-use skyscraper in Shanghai, China. It ranks number 3 among the world's tallest completed buildings by architectural height. [2]

6322,073 m ft
ARCHITECTURAL HEIGHT / 2,073 FEET [2]
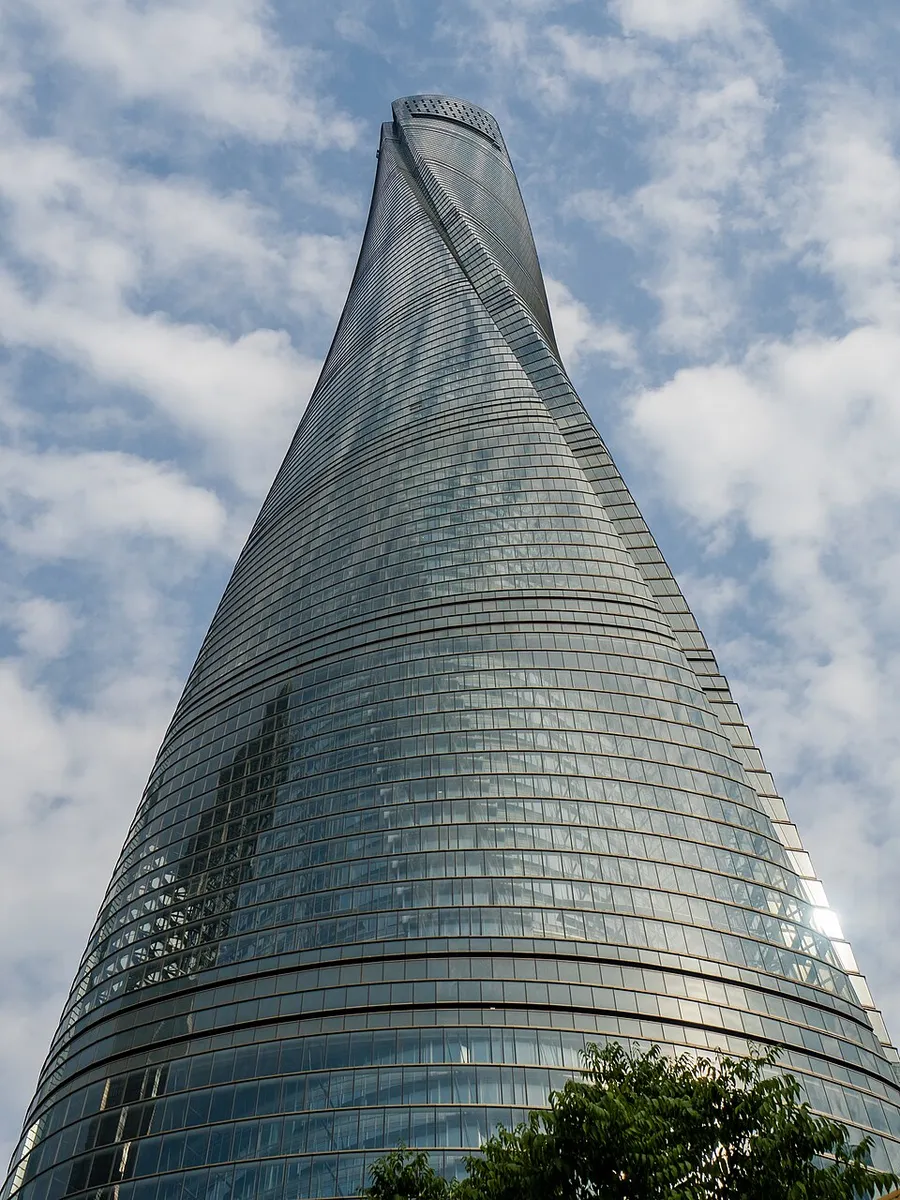
Shanghai Tower in Shanghai
Photo: Ermell · Wikimedia Commons · CC0. Resized; display crop may vary.
THE BUILDING, IN NUMBERS

Key facts

Measurements and dates for Shanghai Tower
Architectural height632 m2,073 ft
Height to tip632 m2,073 ft
Highest occupied floorNot confirmed
Observation deckNot confirmed
Floors above ground128
Floors below ground5
Completed2015
Developer
Not confirmed
Builders
Not confirmed
Main structural material
Not confirmed
Elevators
Not confirmed
A note on these measurements

Wikidata supplies a 2014 opening claim, while the Skyscraper Center uses 2015 completion and Wikipedia distinguishes 2014 completion work from a 2015 opening. Occupied-floor figures differ between 583.4 and 583.5 metres. Observation facilities and their operating dates require a separate check before assigning a record. See source ↗

INSIDE THE ENGINEERING

How Shanghai Tower was built.

Design, structure and construction.
Technical sources reviewed 9 September 2026.

Explore the annotated tower anatomy ↗

A twisting envelope around a core-and-outrigger structure.

01 / TECHNICAL NOTES

Core, outriggers & super-columns

A concrete core approximately 27 metres square connects through outrigger trusses to super-columns. The core and perimeter act together to resist wind and seismic effects. The foundation uses 1,079 deep piles. The visible twist belongs to the facade geometry; the structural organisation remains comparatively regular.

Read the technical source ↗
02 / TECHNICAL NOTES

Aerodynamics & occupant comfort

Thornton Tomasetti reports a 24% wind-load reduction from refinement of the tower form. A double-hung pendulum tuned mass damper further limits wind-induced movement. These address different problems: shaping reduces excitation, while the damper controls the response experienced by occupants.

Read the technical source ↗
03 / TECHNICAL NOTES

How it was built

Shanghai Construction Group used bottom-up construction for the tower inside a circular diaphragm wall, with top-down construction around the podium. A 6-metre foundation slab required a continuous mass-concrete pour. An integrated climbing platform combined scaffold, forms and supports. The contractor reports C60 concrete pumping to 582 metres, with other mixes pumped higher.

Read the technical source ↗
04 / TECHNICAL NOTES

Double-skin facade

Gensler organised the tower as stacked vertical communities, with atrium spaces between the inner and outer enclosures. This creates a buffer between occupied rooms and the weather. The facade had to accommodate twisting geometry while remaining coordinated with floor edges and supporting structure.

Read the technical source ↗
THE PEOPLE BEHIND THE STRUCTURE

The project team.

Design architects, engineers and construction firms have different responsibilities. Credits identify the published role on this project.

Explore architects & builders ↗
Gensler ↗
Design architect Source ↗
Thornton Tomasetti ↗
Structural design and curtain-wall peer review Source ↗
Shanghai Construction Group ↗
Construction delivery Source ↗
SIDE BY SIDE

A sense of scale.

Height bars use the same scale. They do not represent building shape. Measurement source ↗

CHECK THE DETAILS

Sources & references

Record updated 2026-09-24. Sources can differ on height categories, floor counts and completion milestones. Read our methodology.

Explore this building

EVIDENCE & CHANGES

Verification history

Directory record updated . Most recent recorded field check: . Updating the page does not re-verify every fact.

View 3 recorded field checks
Field-level source checks
CheckedFieldEvidence and decision
height architectural mArchitectural height agrees at 632 m.
statusCompleted building.
completedUses 2015 occupancy completion rather than structural completion.

Correction and publication log

Existing source decisions and caveats
  • Occupied-floor measurement withheld because source values disagree.

These notes predate this visible log. Their original change dates are not reconstructed.
Earlier record edits may not have a complete audit trail. Read the methodology and correction policy ↗

QUICK ANSWERS

Common questions

Structural terms, defined ↗
How tall is Shanghai Tower?

Shanghai Tower reaches 632 metres (2,073 feet) by architectural height, with a tip height of 632 metres.

When was Shanghai Tower completed?

It was completed in 2015.

Where is Shanghai Tower?

Shanghai Tower stands in Shanghai, China.

How many floors does Shanghai Tower have?

It has 128 above-ground floors and 5 below ground.