WORLD RANK 04 [1]

Makkah Royal Clock Tower

Mecca · Saudi Arabia · Completed 2012

601 metres tall, Makkah Royal Clock Tower is a mixed-use skyscraper in Mecca, Saudi Arabia. It ranks number 4 among the world's tallest completed buildings by architectural height. [2]

6011,972 m ft
ARCHITECTURAL HEIGHT / 1,972 FEET [2]
Compare this building ↗Explore the facts ↓
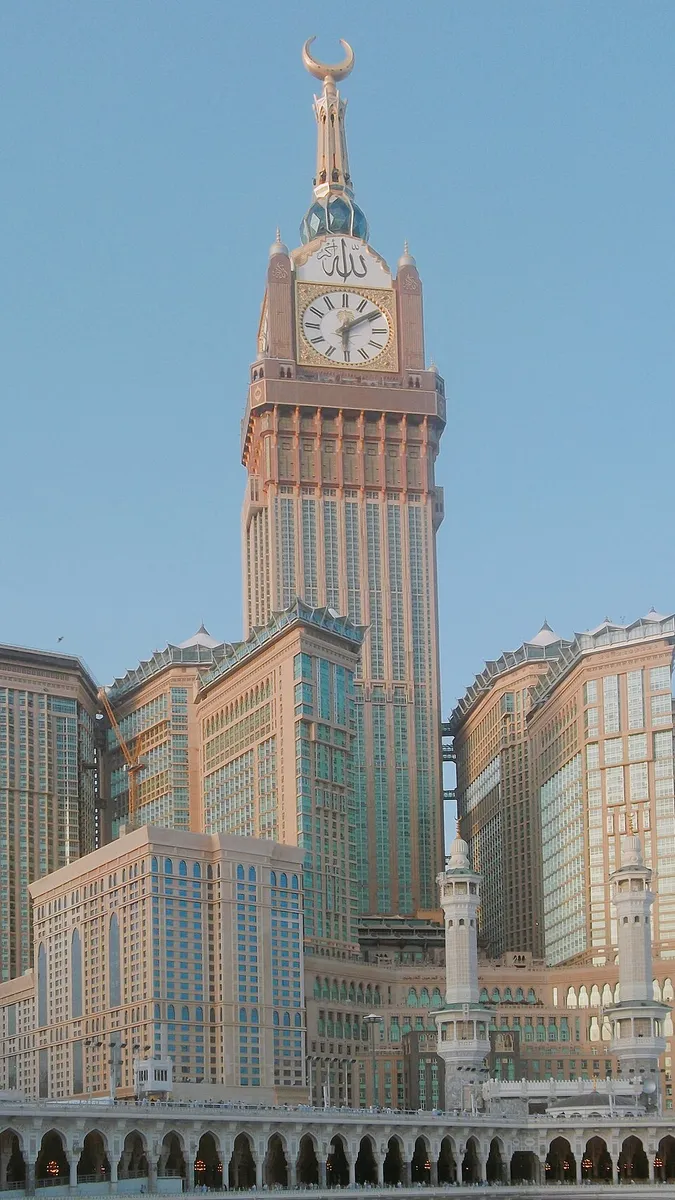
Makkah Royal Clock Tower in Mecca
Photo: King Eliot · Wikimedia Commons · CC BY-SA 4.0. Resized; display crop may vary.
THE BUILDING, IN NUMBERS

Key facts

Measurements and dates for Makkah Royal Clock Tower
Architectural height601 m1,972 ft
Height to tip601 m1,972 ft
Highest occupied floorNot confirmed
Observation deckNot confirmed
Floors above ground120
Floors below ground3
Completed2012
Developer
Not confirmed
Builders
Not confirmed
Main structural material
Not confirmed
Elevators
Not confirmed
A note on these measurements

This record covers the main clock tower, not every building in the Abraj Al Bait complex. The 2012 occupancy milestone is distinguished from reports of construction completion in 2011. See source ↗

INSIDE THE ENGINEERING

How Makkah Royal Clock Tower was built.

Design, structure and construction.
Technical sources reviewed 9 September 2026.

Explore the annotated tower anatomy ↗

A concrete tower that becomes progressively lighter toward its clock and crown.

01 / TECHNICAL NOTES

A changing structural system

The lower tower uses reinforced concrete. Above approximately 347 metres, steel-concrete composite construction reduces self-weight; above 513 metres, the upper structure is steel. The lateral system changes from core walls to a lighter trussed tube, following the demands of the increasingly slender crown.

Read the technical source ↗
02 / TECHNICAL NOTES

The clock is a structural project

SL Rasch was commissioned after the underlying hotel towers had already been structurally calculated. The clock addition therefore had a weight constraint. Four V-shaped supports carry the upper assembly, converging into the spire structure. Composite steel and concrete sections provide capacity while controlling dead load.

Read the technical source ↗
03 / TECHNICAL NOTES

How it was built

The specialist engineering scope extended beyond the permanent frame to erection planning, fabrication quality control and temporary crane supports. Both internal and external climbing cranes required engineered bracing. The transition between concrete, composite and steel construction made connection detailing and erection-stage stability central to delivery.

Read the technical source ↗
04 / TECHNICAL NOTES

Lightweight components at extreme height

The clock hands use carbon-fibre shells, with stiffness supplied by their skins. The 23-metre crescent is a self-supporting fibre-composite structure. Using these materials limits the mass of large components exposed to wind at the top of the building.

Read the technical source ↗
THE PEOPLE BEHIND THE STRUCTURE

The project team.

Design architects, engineers and construction firms have different responsibilities. Credits identify the published role on this project.

Explore architects & builders ↗
Dar Al-Handasah ↗
Tower architecture and engineering Source ↗
SL Rasch ↗
Clock tower top design Source ↗
Mayr | Ludescher | Partner ↗
Structural design and execution planning above +347 m Source ↗
Saudi Binladin Group ↗
Construction delivery Source ↗
SIDE BY SIDE

A sense of scale.

Height bars use the same scale. They do not represent building shape. Measurement source ↗

CHECK THE DETAILS

Sources & references

Record updated 2026-09-24. Sources can differ on height categories, floor counts and completion milestones. Read our methodology.

Explore this building

EVIDENCE & CHANGES

Verification history

Directory record updated . Most recent recorded field check: . Updating the page does not re-verify every fact.

View 3 recorded field checks
Field-level source checks
CheckedFieldEvidence and decision
height architectural mCompared the retrieved sources and retained the explicit height category.
statusCompared the retrieved sources and retained the explicit height category.
completedOccupancy-completion year distinguished from structural work.

Correction and publication log

Existing source decisions and caveats
  • This record covers the main clock tower, not every building in the Abraj Al Bait complex. The 2012 occupancy milestone is distinguished from reports of construction completion in 2011.

These notes predate this visible log. Their original change dates are not reconstructed.
Earlier record edits may not have a complete audit trail. Read the methodology and correction policy ↗

QUICK ANSWERS

Common questions

Structural terms, defined ↗
How tall is Makkah Royal Clock Tower?

Makkah Royal Clock Tower reaches 601 metres (1,972 feet) by architectural height, with a tip height of 601 metres.

When was Makkah Royal Clock Tower completed?

It was completed in 2012.

Where is Makkah Royal Clock Tower?

Makkah Royal Clock Tower stands in Mecca, Saudi Arabia.

How many floors does Makkah Royal Clock Tower have?

It has 120 above-ground floors and 3 below ground.