WORLD RANK 05 [1]

Ping An Finance Centre

Shenzhen · China · Completed 2017

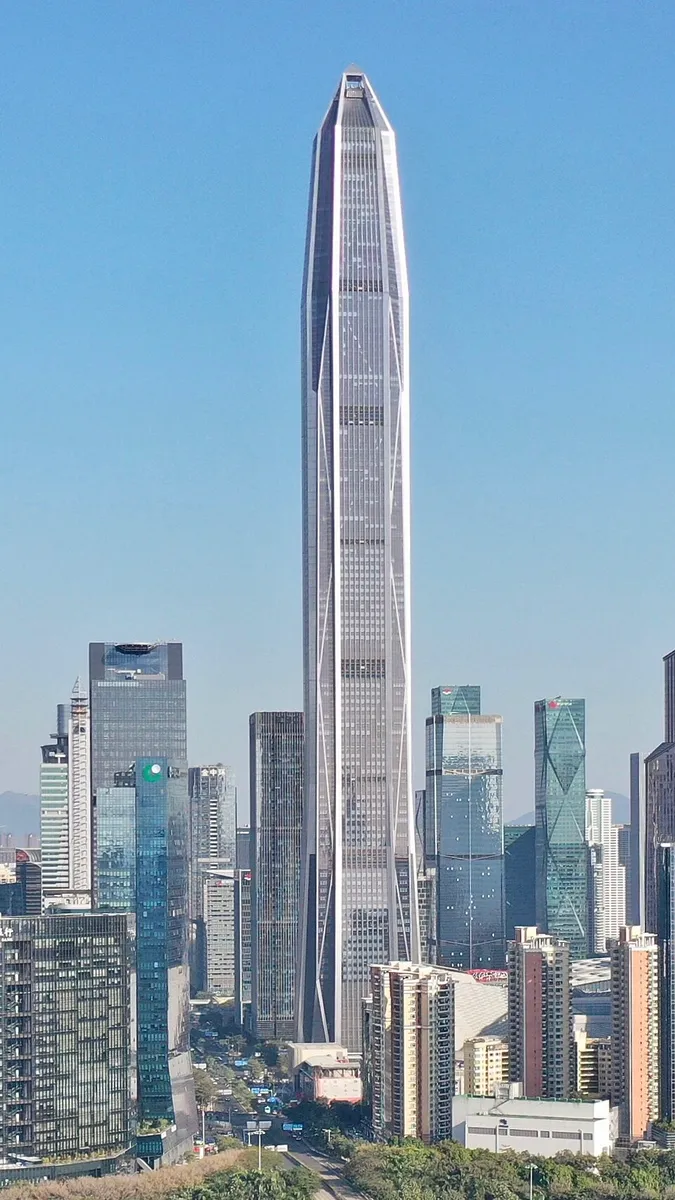
599.1 metres tall, Ping An Finance Centre is an office skyscraper in Shenzhen, China. It ranks number 5 among the world's tallest completed buildings by architectural height. [2]

599.11,966 m ft
ARCHITECTURAL HEIGHT / 1,966 FEET [2]
Compare this building ↗Explore the facts ↓
Ping An Finance Centre in Shenzhen
Photo: Charlie fong · Wikimedia Commons · CC BY-SA 4.0. Resized; display crop may vary.
THE BUILDING, IN NUMBERS

Key facts

Measurements and dates for Ping An Finance Centre
Architectural height599.1 m1,966 ft
Height to tip599.1 m1,966 ft
Highest occupied floorNot confirmed
Observation deckNot confirmed
Floors above ground115
Floors below ground5
Completed2017
Developer
Not confirmed
Builders
Not confirmed
Main structural material
Not confirmed
Elevators
Not confirmed
A note on these measurements

Wikidata gives an unqualified height of 599.05 m. Wikipedia and the Skyscraper Center give architectural height as 599.1 m. Floor labels, occupied-floor heights and observation figures differ between sources. The canonical floor count uses the Skyscraper Center definition. See source ↗

INSIDE THE ENGINEERING

How Ping An Finance Centre was built.

Design, structure and construction.
Technical sources reviewed 9 September 2026.

Explore the annotated tower anatomy ↗

Eight super-columns and a braced perimeter share the lateral work.

01 / TECHNICAL NOTES

Structural system & load path

A composite concrete core connects to eight super-columns through steel outriggers. Seven double-layer belt-truss zones tie the perimeter together at mechanical and refuge levels. Large diagonal members connect these zones on each face, producing an exterior braced system in addition to the core.

Read the technical source ↗
02 / TECHNICAL NOTES

Seismic design

Thornton Tomasetti used nonlinear dynamic time-history analysis in the performance-based seismic review. This evaluates the response to earthquake records beyond a purely elastic force check. The design was developed through multiple alternatives and scrutiny by a seismic expert panel.

Read the technical source ↗
03 / TECHNICAL NOTES

How it was built

CSCEC used an integrated construction platform that carried a large tower crane and climbed with the works. The platform coordinated surveying, steel erection, reinforcement fixing, formwork and concrete placement. Combining these operations reduced separate handling steps and provided a working area for several processes at elevation.

Read the technical source ↗
04 / TECHNICAL NOTES

Architecture & usable floor plates

KPF and local design institute CCDI organised the headquarters around more than 100 floors of offices, with retail and conference space in the podium. The public atrium and connections to adjacent properties and transit address circulation at the base, where a supertall building meets the city.

Read the technical source ↗
THE PEOPLE BEHIND THE STRUCTURE

The project team.

Design architects, engineers and construction firms have different responsibilities. Credits identify the published role on this project.

Explore architects & builders ↗
Kohn Pedersen Fox ↗
Design architect Source ↗
CCDI ↗
Local design institute Source ↗
Thornton Tomasetti ↗
Structural and performance-based seismic design Source ↗
China State Construction Engineering Corporation ↗
Main construction group Source ↗
SIDE BY SIDE

A sense of scale.

Height bars use the same scale. They do not represent building shape. Measurement source ↗

CHECK THE DETAILS

Sources & references

Record updated 2026-09-24. Sources can differ on height categories, floor counts and completion milestones. Read our methodology.

Explore this building

EVIDENCE & CHANGES

Verification history

Directory record updated . Most recent recorded field check: . Updating the page does not re-verify every fact.

View 3 recorded field checks
Field-level source checks
CheckedFieldEvidence and decision
height architectural mCompared the retrieved sources and retained the explicit height category.
statusCompared the retrieved sources and retained the explicit height category.
completedOccupancy-completion year distinguished from structural work.

Correction and publication log

Existing source decisions and caveats
  • Wikidata gives an unqualified height of 599.05 m. Wikipedia and the Skyscraper Center give architectural height as 599.1 m. Floor labels, occupied-floor heights and observation figures differ between sources. The canonical floor count uses the Skyscraper Center definition.

These notes predate this visible log. Their original change dates are not reconstructed.
Earlier record edits may not have a complete audit trail. Read the methodology and correction policy ↗

QUICK ANSWERS

Common questions

Structural terms, defined ↗
How tall is Ping An Finance Centre?

Ping An Finance Centre reaches 599.1 metres (1,966 feet) by architectural height, with a tip height of 599.1 metres.

When was Ping An Finance Centre completed?

It was completed in 2017.

Where is Ping An Finance Centre?

Ping An Finance Centre stands in Shenzhen, China.

How many floors does Ping An Finance Centre have?

It has 115 above-ground floors and 5 below ground.