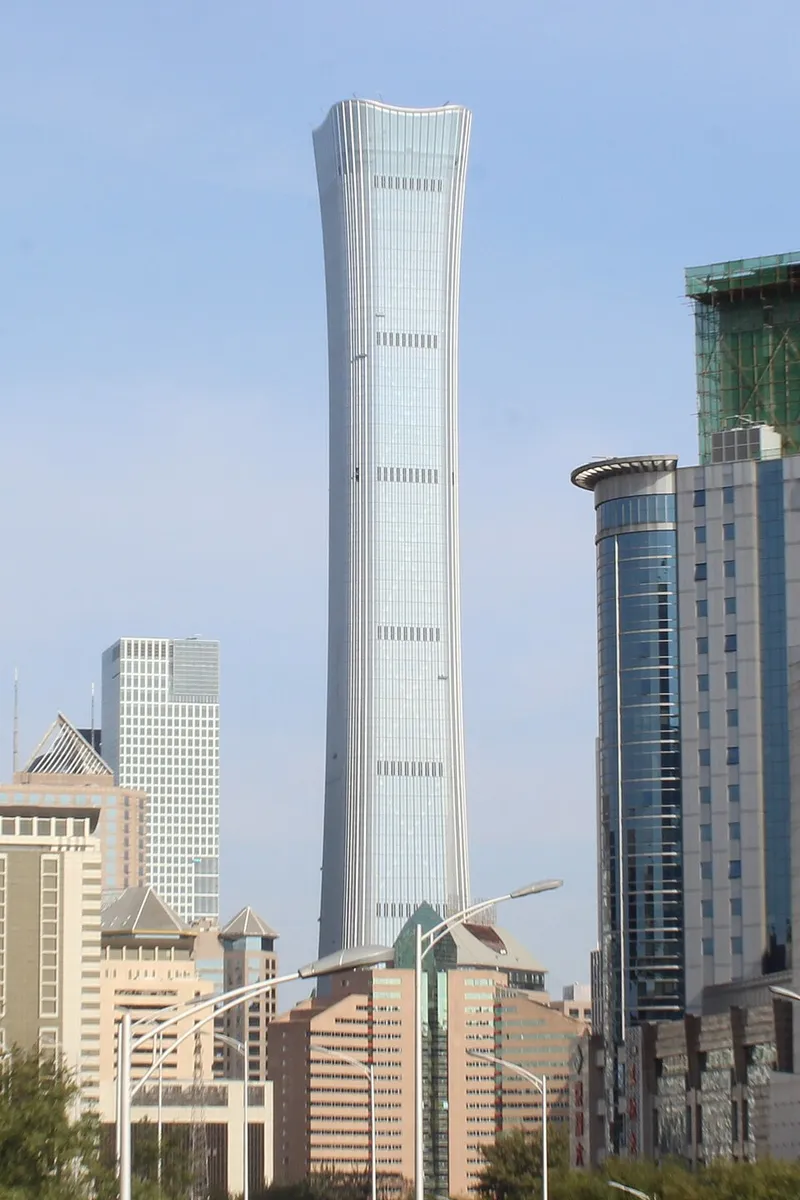
527.7 metres tall, CITIC Tower is an office skyscraper in Beijing, China. It ranks number 10 among the world's tallest completed buildings by architectural height. [2]
Also known as China Zun. Its height is commonly rounded to 528 metres; this profile retains the 527.7-metre architectural measurement published by the Skyscraper Center. See source ↗
INSIDE THE ENGINEERING
How CITIC Tower was built.
Design, structure and construction. Technical sources reviewed 9 September 2026.
A fully braced perimeter mega-frame and central concrete core form the lateral system. Composite mega-columns and steel-plate concrete walls provide capacity without excessive member size. The perimeter’s concrete-filled steel box sections and belt trusses create an additional line of resistance in Beijing’s high seismic setting.
The plan narrows from 78 metres at the base to 54 metres around 385 metres up, then expands to 70 metres at the top. Arup connected parametric models to structural analysis to evaluate more than 800 options, coordinating column centrelines, facade geometry and the changing mass distribution.
An integrated steel work platform sat on top of the concrete core and was jacked upward as construction progressed. It carried multiple working levels and reduced reliance on conventional crane operations. The Institution of Structural Engineers singled out this construction system alongside the permanent structural design.
Arup developed seismic and fire strategies as part of the design scope, including structural fire analysis and evacuation planning. Large connected lobby areas and the densely occupied observation deck required particular attention. The design combined structural resistance with circulation and compartment planning.
: added a visible evidence register and change history. The initial evidence-register release preserved the existing measurements; subsequent corrections appear above.