WORLD RANK 08 · TIED [1]

Guangzhou CTF Finance Centre

Guangzhou · China · Completed 2016

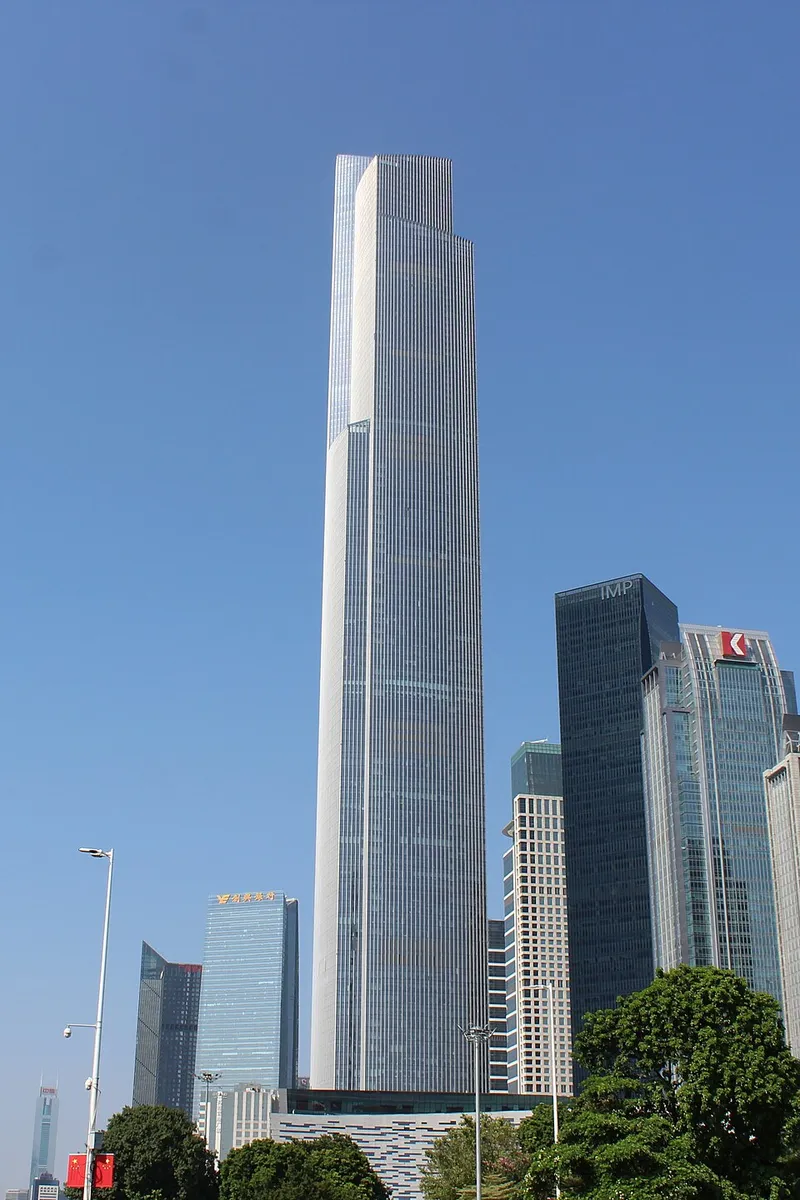
530 metres tall, Guangzhou CTF Finance Centre is a mixed-use skyscraper in Guangzhou, China. It ranks number 8 among the world's tallest completed buildings by architectural height. [2]

5301,739 m ft
ARCHITECTURAL HEIGHT / 1,739 FEET [2]
Compare this building ↗Explore the facts ↓
Guangzhou CTF Finance Centre in Guangzhou
Photo: Milkomède · Wikimedia Commons · CC BY-SA 4.0. Resized; display crop may vary.
THE BUILDING, IN NUMBERS

Key facts

Measurements and dates for Guangzhou CTF Finance Centre
Architectural height530 m1,739 ft
Height to tipNot confirmed
Highest occupied floorNot confirmed
Observation deckNot confirmed
Floors above ground111
Floors below ground4
Completed2016
Developer
Not confirmed
Builders
Not confirmed
Main structural material
Not confirmed
Elevators
Not confirmed
A note on these measurements

Also known as the East Tower, this building combines offices, apartments and hotel accommodation. See source ↗

INSIDE THE ENGINEERING

How Guangzhou CTF Finance Centre was built.

Design, structure and construction.
Technical sources reviewed 9 September 2026.

Explore the annotated tower anatomy ↗

Structural planning shaped by offices, residences and a hotel in one tower.

01 / TECHNICAL NOTES

Core, mega-columns & foundations

The developer’s 2014 technical paper describes a 32-metre square core and eight concrete-filled steel-tube mega-columns on mat and pad foundations bearing on rock. Four outrigger levels and six double-layer belt-truss sets link the structure at mechanical and refuge floors. C80 concrete reduced required wall thickness.

Read the technical source ↗
02 / TECHNICAL NOTES

Stacked uses & changing floor plates

KPF organised four main transition points as the programme moves upward from offices to residences, hotel and sky lobby. The changes in volume correspond to different occupancy needs. The tower also connects to transport below ground and neighbouring buildings by pedestrian bridges.

Read the technical source ↗
03 / TECHNICAL NOTES

How it was built: delayed connections

The construction sequence delayed final outrigger connections to the mega-columns. This allowed for differential shortening between the columns and core, limiting locked-in stresses. The developer’s paper also records wind-tunnel studies and a 1:40-scale shaking-table test used to assess the proposed seismic behaviour.

Read the technical source ↗
04 / TECHNICAL NOTES

Envelope & building services

The terracotta piers shade the glazed facade while preserving views. KPF also identifies high-efficiency chillers and heat recovery as part of the environmental strategy. At this scale, shading, cooling loads and space allocation for plant are interdependent architectural and engineering choices.

Read the technical source ↗
THE PEOPLE BEHIND THE STRUCTURE

The project team.

Design architects, engineers and construction firms have different responsibilities. Credits identify the published role on this project.

Explore architects & builders ↗
Kohn Pedersen Fox ↗
Design architect Source ↗
Leigh & Orange ↗
Associate architect Source ↗
Guangzhou Design Institute ↗
Architect of record Source ↗
Arup ↗
Structural, fire and geotechnical engineering Source ↗
China Construction Eighth Engineering Division ↗
Main contractor Source ↗
SIDE BY SIDE

A sense of scale.

Height bars use the same scale. They do not represent building shape. Measurement source ↗

CHECK THE DETAILS

Sources & references

Record updated 2026-09-24. Sources can differ on height categories, floor counts and completion milestones. Read our methodology.

Explore this building

EVIDENCE & CHANGES

Verification history

Directory record updated . Most recent recorded field check: . Updating the page does not re-verify every fact.

View 3 recorded field checks
Field-level source checks
CheckedFieldEvidence and decision
height architectural mCompared completed status, architectural category and completion milestone.
statusCompared completed status, architectural category and completion milestone.
completedCompared completed status, architectural category and completion milestone.

Correction and publication log

Earlier record edits may not have a complete audit trail. Read the methodology and correction policy ↗

QUICK ANSWERS

Common questions

Structural terms, defined ↗
How tall is Guangzhou CTF Finance Centre?

Guangzhou CTF Finance Centre reaches 530 metres (1,739 feet) by architectural height.

When was Guangzhou CTF Finance Centre completed?

It was completed in 2016.

Where is Guangzhou CTF Finance Centre?

Guangzhou CTF Finance Centre stands in Guangzhou, China.

How many floors does Guangzhou CTF Finance Centre have?

It has 111 above-ground floors and 4 below ground.