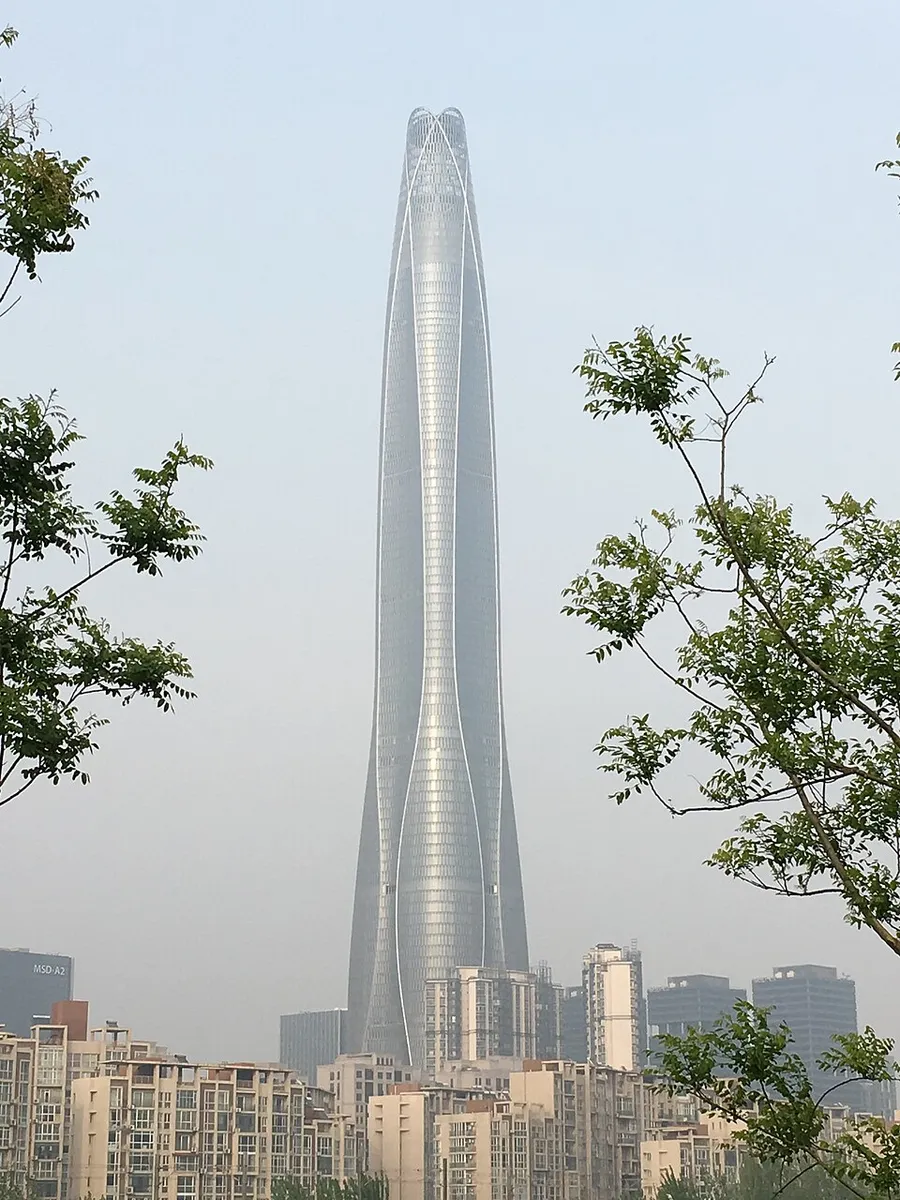
530 metres tall, Tianjin CTF Finance Centre is a mixed-use skyscraper in Tianjin, China. It ranks number 8 among the world's tallest completed buildings by architectural height. [2]
SOM’s composite structural system follows the architectural massing. Diagonal zones increase lower-level stiffness; more vertical zones provide ductility for seismic energy dissipation. Gravity loads help oppose lateral overturning. The frame geometry is doing structural work as well as shaping the facade.
The taper, porous crown and wind openings improve aerodynamic performance. SOM reports that structural optimisation reduced steel demand and seismic mass enough to avoid a supplemental damping system. This is a project-specific outcome, not a universal advantage over towers that use dampers.
China Construction Eighth Engineering Division acted as main contractor, with ECADI responsible for the structural documents as engineer of record. SOM links reduced steel quantities to savings in construction time and cost. Coordination of composite structural members and the curved enclosure was part of the integrated design approach.
Larger office plates occupy the lower building, while apartments and hotel rooms use smaller plates higher up. This arrangement informed the taper and structural spans. Separate lift systems and sky lobbies handle the differing access requirements of the three principal uses.
: added a visible evidence register and change history. The initial evidence-register release preserved the existing measurements; subsequent corrections appear above.