WORLD RANK 06 [1]

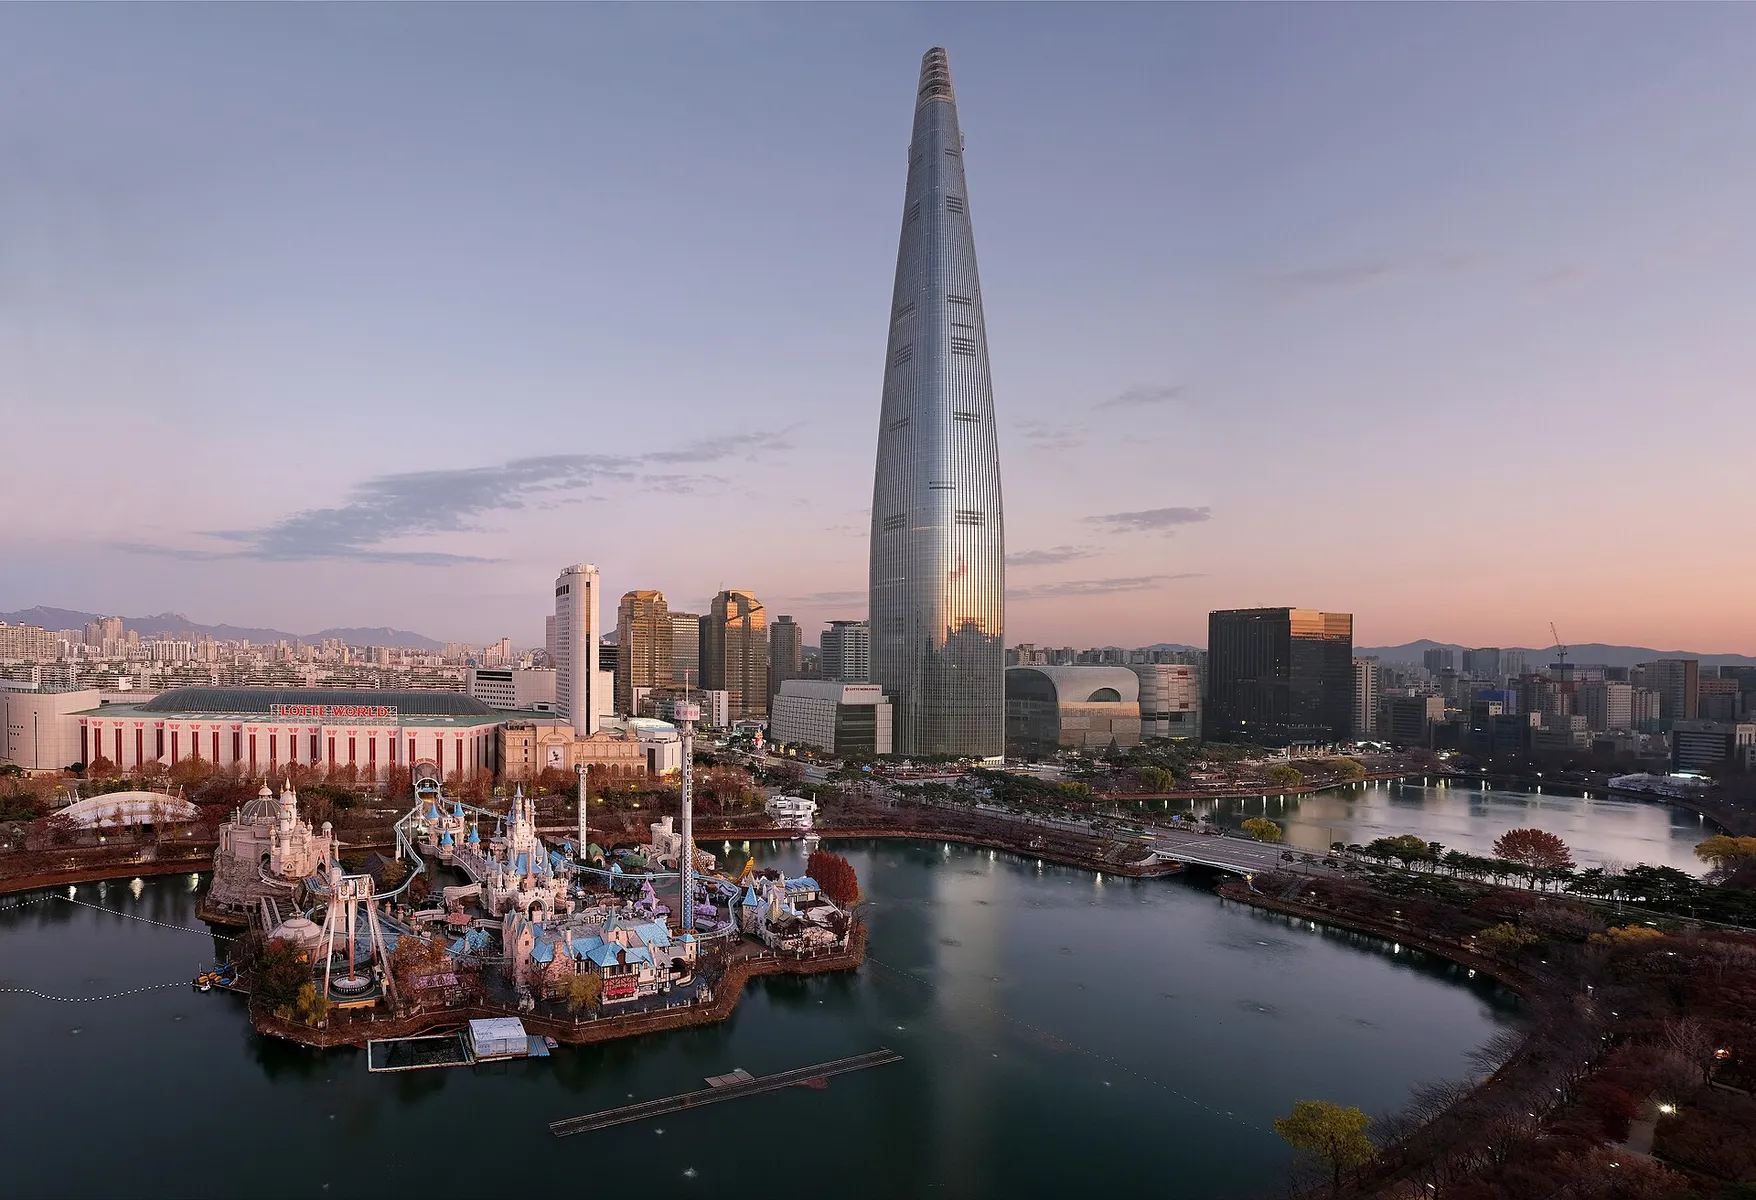
Lotte World Tower

Seoul · South Korea · Completed 2017

554.5 metres tall, Lotte World Tower is a mixed-use skyscraper in Seoul, South Korea. It ranks number 6 among the world's tallest completed buildings by architectural height. [2]

554.51,819 m ft
ARCHITECTURAL HEIGHT / 1,819 FEET [2]
Lotte World Tower in Seoul
Photo: kallerna · Wikimedia Commons · CC BY-SA 4.0. Resized; display crop may vary.
THE BUILDING, IN NUMBERS

Key facts

Measurements and dates for Lotte World Tower
Architectural height554.5 m1,819 ft
Height to tip555.7 m1,823 ft
Highest occupied floorNot confirmed
Observation deckNot confirmed
Floors above ground123
Floors below ground6
Completed2017
Developer
Not confirmed
Builders
Not confirmed
Main structural material
Not confirmed
Elevators
Not confirmed
A note on these measurements

The architectural height is 554.5 m in Wikidata and the Skyscraper Center; Wikipedia commonly rounds to 555 m. Its 555.7 m tip is a distinct measure. The completion field uses the 2017 opening milestone. See source ↗

INSIDE THE ENGINEERING

How Lotte World Tower was built.

Design, structure and construction.
Technical sources reviewed 9 September 2026.

Explore the annotated tower anatomy ↗

Long-span floors carried between eight concrete mega-columns.

01 / TECHNICAL NOTES

Structure & floor planning

Concrete core walls and eight mega-columns form the primary system, linked by outriggers and belt trusses. The office and officetel levels use long-span spandrels up to 24.5 metres between columns. At corners, these members cantilever approximately 14 metres while following the curved floor edge.

Read the technical source ↗
02 / TECHNICAL NOTES

Deflection, vibration & transfers

Those long corner cantilevers made floor deflection and vibration important serviceability checks. Belt trusses manage changes in column layout between uses: hotel columns transfer toward the mega-column arrangement below, and the upper diagrid lantern connects through another structural transition.

Read the technical source ↗
03 / TECHNICAL NOTES

How it was built from the ground up

Lotte E&C reports a foundation mat 72 metres square and 6.5 metres thick. That massive concrete base supports a mixed concrete-and-steel superstructure. Construction then had to coordinate core and mega-column work with the long-span floor framing and the transfer zones between the tower’s different uses.

Read the technical source ↗
04 / TECHNICAL NOTES

Form as wind engineering

The taper helps reduce wind loading, but creates changing geometry and structural spans over the tower height. LERA studied several perimeter arrangements before the owner selected long-span spandrels for the lower occupied zones. The choice traded simpler intermediate supports for more open floor plans.

Read the technical source ↗
THE PEOPLE BEHIND THE STRUCTURE

The project team.

Design architects, engineers and construction firms have different responsibilities. Credits identify the published role on this project.

Explore architects & builders ↗
Kohn Pedersen Fox ↗
Design architect Source ↗
LERA ↗
Structural design Source ↗
Lotte Engineering & Construction ↗
Main contractor Source ↗
SIDE BY SIDE

A sense of scale.

Height bars use the same scale. They do not represent building shape. Measurement source ↗

CHECK THE DETAILS

Sources & references

Record updated 2026-09-24. Sources can differ on height categories, floor counts and completion milestones. Read our methodology.

Explore this building

EVIDENCE & CHANGES

Verification history

Directory record updated . Most recent recorded field check: . Updating the page does not re-verify every fact.

View 3 recorded field checks
Field-level source checks
CheckedFieldEvidence and decision
height architectural mCompared the retrieved sources and retained the explicit height category.
statusCompared the retrieved sources and retained the explicit height category.
completedOccupancy-completion year distinguished from structural work.

Correction and publication log

Existing source decisions and caveats
  • The architectural height is 554.5 m in Wikidata and the Skyscraper Center; Wikipedia commonly rounds to 555 m. Its 555.7 m tip is a distinct measure. The completion field uses the 2017 opening milestone.

These notes predate this visible log. Their original change dates are not reconstructed.
Earlier record edits may not have a complete audit trail. Read the methodology and correction policy ↗

QUICK ANSWERS

Common questions

Structural terms, defined ↗
How tall is Lotte World Tower?

Lotte World Tower reaches 554.5 metres (1,819 feet) by architectural height, with a tip height of 555.7 metres.

When was Lotte World Tower completed?

It was completed in 2017.

Where is Lotte World Tower?

Lotte World Tower stands in Seoul, South Korea.

How many floors does Lotte World Tower have?

It has 123 above-ground floors and 6 below ground.