WORLD RANK 07 [1]

One World Trade Center

New York City · United States · Completed 2014

541.3 metres tall, One World Trade Center is an office skyscraper in New York City, United States. It ranks number 7 among the world's tallest completed buildings by architectural height. [2]

541.31,776 m ft
ARCHITECTURAL HEIGHT / 1,776 FEET [2]
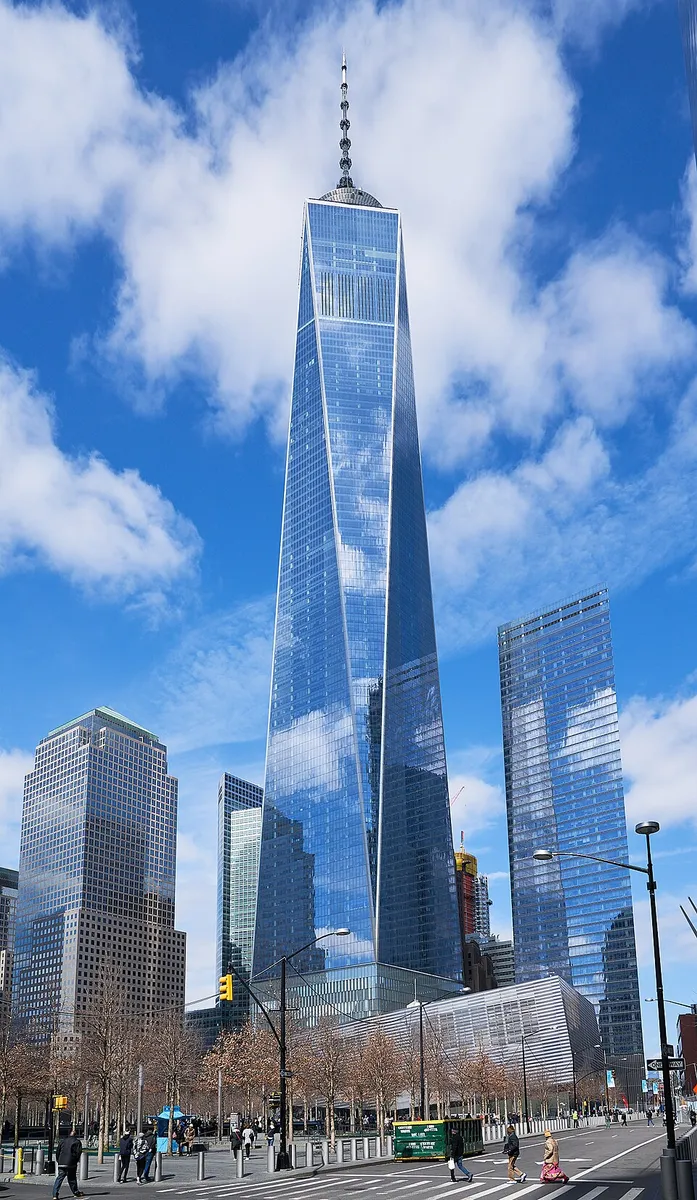
One World Trade Center in New York City
Photo: Pedro Szekely from Los Angeles, USA · Wikimedia Commons · CC BY-SA 2.0. Resized; display crop may vary.
THE BUILDING, IN NUMBERS

Key facts

Measurements and dates for One World Trade Center
Architectural height541.3 m1,776 ft
Height to tip546.2 m1,792 ft
Highest occupied floor386.5 m1,268 ft
Observation deckNot confirmed
Floors above ground94
Floors below ground5
Completed2014
Developer
Not confirmed
Builders
Not confirmed
Main structural material
Not confirmed
Elevators
Not confirmed
A note on these measurements

The spire is part of its architectural height. The building is distinct from the former World Trade Center towers. See source ↗

INSIDE THE ENGINEERING

How One World Trade Center was built.

Design, structure and construction.
Technical sources reviewed 9 September 2026.

Explore the annotated tower anatomy ↗

A high-strength concrete core paired with a ductile steel perimeter.

01 / TECHNICAL NOTES

Core and perimeter work together

The reinforced-concrete core works with a ductile perimeter steel moment frame to resist gravity, wind and seismic effects. Floor beams span from the core to the exterior, keeping office areas comparatively open. This hybrid differs fundamentally from the perimeter-tube arrangement of the original towers.

Read the technical source ↗
02 / TECHNICAL NOTES

Materials & member size

WSP reports core concrete reaching 14,000 psi, approximately 97 MPa. Greater strength helped control wall thickness, structural weight and rentable-area loss. Its concrete mix replaced more than half the cement content with industrial by-products. The project also used substantial recycled steel.

Read the technical source ↗
03 / TECHNICAL NOTES

How it was built

Tishman coordinated the reinforced-concrete core and steel frame. ArcelorMittal supplied 12,500 tonnes of structural steel, primarily large Grade 65 sections. The resulting construction combines cast-in-place walls with fabricated beam-and-column assemblies, rather than relying on a single structural material throughout.

Read the technical source ↗
04 / TECHNICAL NOTES

Egress integrated into the structure

The core encloses access stairs and a dedicated stair for first responders. Enhanced fireproofing, redundant water supplies and protected circulation were integrated into the structure and floor planning. These are specific design features of this building, not a claim that any tower is immune to fire or impact.

Read the technical source ↗
THE PEOPLE BEHIND THE STRUCTURE

The project team.

Design architects, engineers and construction firms have different responsibilities. Credits identify the published role on this project.

Explore architects & builders ↗
Skidmore, Owings & Merrill ↗
Design architect Source ↗
WSP ↗
Structural engineering, formerly WSP Cantor Seinuk Source ↗
Tishman Construction ↗
General contractor Source ↗
SIDE BY SIDE

A sense of scale.

Height bars use the same scale. They do not represent building shape. Measurement source ↗

CHECK THE DETAILS

Sources & references

Record updated 2026-09-24. Sources can differ on height categories, floor counts and completion milestones. Read our methodology.

Explore this building

EVIDENCE & CHANGES

Verification history

Directory record updated . Most recent recorded field check: . Updating the page does not re-verify every fact.

View 3 recorded field checks
Field-level source checks
CheckedFieldEvidence and decision
height architectural mCompared completed status, architectural category and completion milestone.
statusCompared completed status, architectural category and completion milestone.
completedCompared completed status, architectural category and completion milestone.

Correction and publication log

Earlier record edits may not have a complete audit trail. Read the methodology and correction policy ↗

QUICK ANSWERS

Common questions

Structural terms, defined ↗
How tall is One World Trade Center?

One World Trade Center reaches 541.3 metres (1,776 feet) by architectural height, with a tip height of 546.2 metres.

When was One World Trade Center completed?

It was completed in 2014.

Where is One World Trade Center?

One World Trade Center stands in New York City, United States.

How many floors does One World Trade Center have?

It has 94 above-ground floors and 5 below ground.