Two concrete tubes
The engineer describes a concrete core working with a high-strength-concrete perimeter moment frame. This tube-in-tube arrangement places resisting elements at the centre and the outer edge of the floor.
Type to search buildings, cities, countries, firms, glossary terms, news and future projects.
425.7 metres tall, 432 Park Avenue is a residential skyscraper in New York City, United States. It ranks number 30 among the world's tallest completed buildings by architectural height. [2]
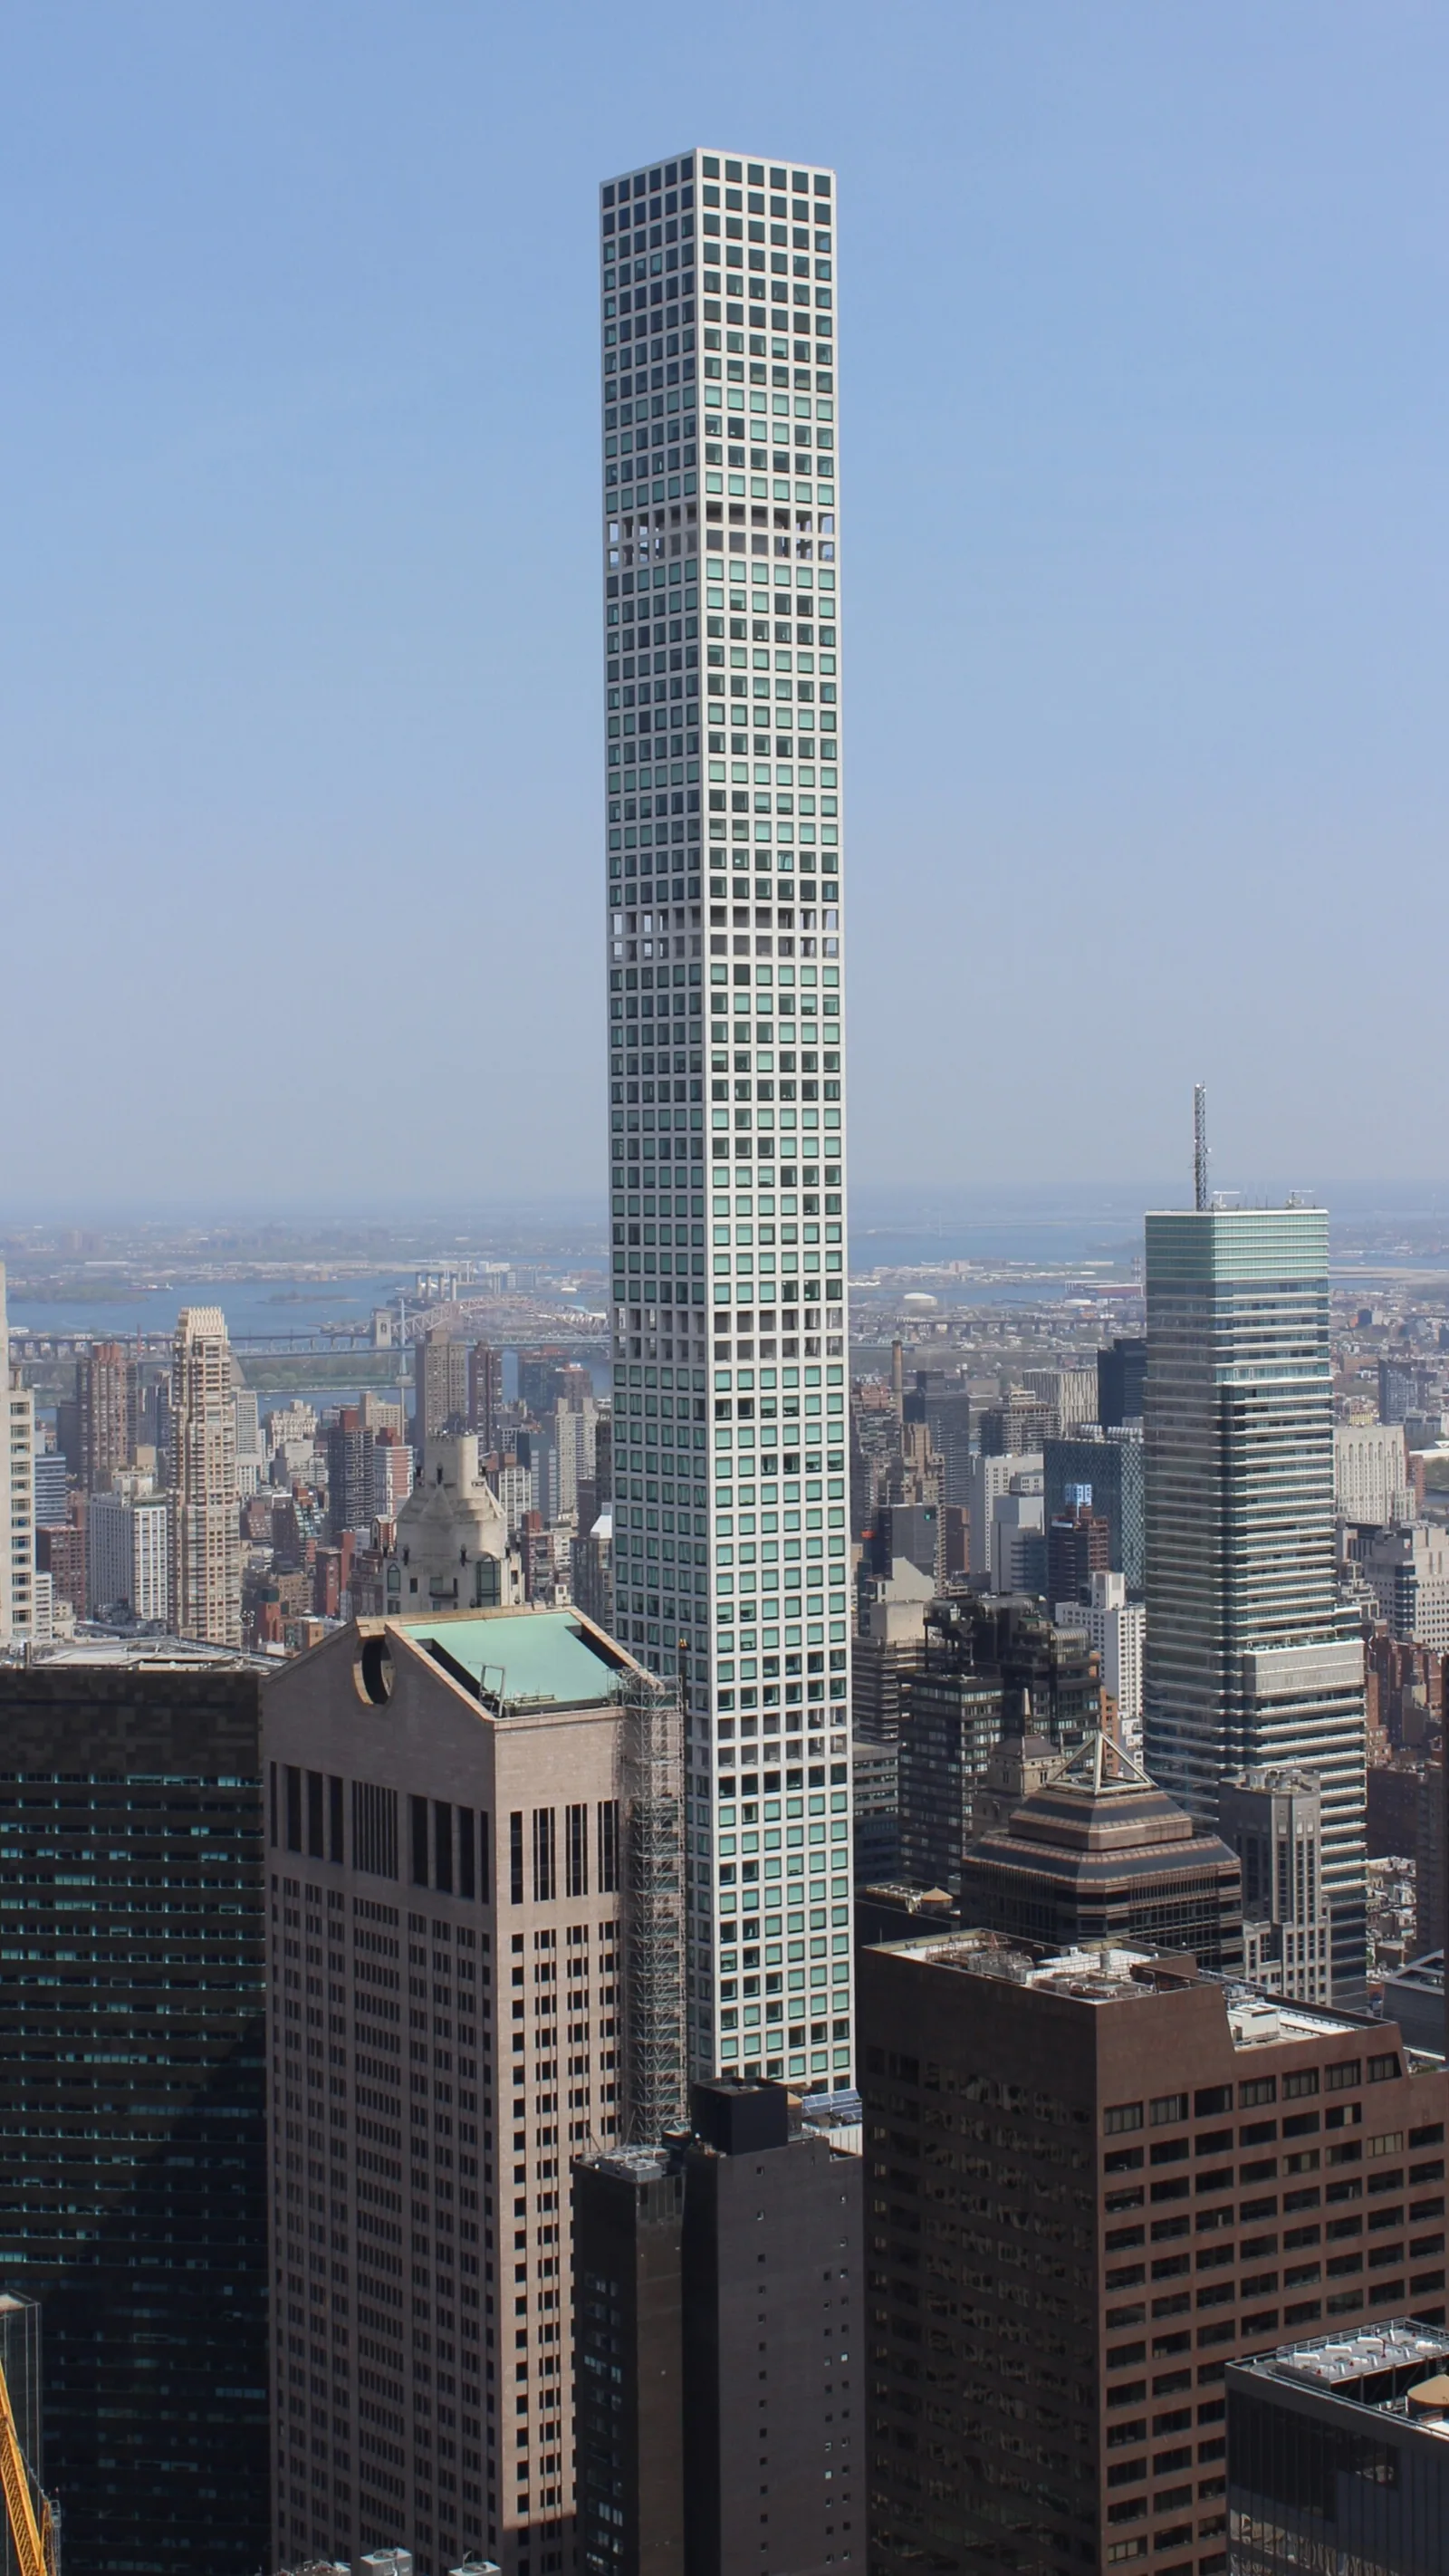
| Architectural height | 425.7 m1,397 ft |
| Height to tip | Not confirmed |
| Highest occupied floor | Not confirmed |
| Observation deck | Not confirmed |
| Floors above ground | 85 |
| Floors below ground | Not confirmed |
| Completed | 2015 |
Directory record added 9 September 2026. The original top-ten engineering dossiers have a deeper independent review; this record does not claim that same verification level. See source ↗
Project evidence, construction records and the limits of what is documented. A named consultant’s role is kept separate from the architect, contractor and local engineer of record.
The engineer describes a concrete core working with a high-strength-concrete perimeter moment frame. This tube-in-tube arrangement places resisting elements at the centre and the outer edge of the floor.
Open mechanical levels interrupt the facade to reduce wind-induced excitation. Outriggers at mechanical levels connect the core and perimeter. The reported 15:1 proportion is a width-based slenderness ratio, not a ratio of height to floor count.
Technical source checked : schlaich bergermann partner: 432 Park Avenue ↗. This check covers the notes above, not every measurement in the directory.
| Topic | Recorded information | How to interpret it |
|---|---|---|
| Structural system | Concrete tube-in-tube with outriggers [source] | The frame description needs to distinguish gravity support from wind and earthquake resistance. Read the engineering guide ↗ |
| Main structural material | Not confirmed | A material label does not establish steel grade, concrete strength, fire protection or connection details. Read the engineering guide ↗ |
| Basement levels | Not confirmed | Basement count does not establish pile depth, founding stratum, bearing pressure or the excavation sequence. Read the engineering guide ↗ |
| Elevator count | 11 [source] | Car count does not establish passenger capacity, speed, zoning, redundancy or peak traffic performance. Read the engineering guide ↗ |
| Construction start | Not confirmed | A start year can refer to enabling works, foundations or the main construction contract. Read the engineering guide ↗ |
| Structural topping out | Not confirmed | Topping out marks a structural milestone; facade work, commissioning and occupancy can follow later. Read the engineering guide ↗ |
The directory records 425.7 metres of architectural height and 85 above-ground floors. The highest occupied level has not been confirmed here. Measurement source ↗
Dividing architectural height by floor count would include the crown and any unequal floor heights. It cannot be used as a typical floor-to-floor dimension, a measure of slenderness or a structural design input.
Foundation tests, core and column sizes, construction-stage stability, creep and shortening allowances, wind-tunnel results and facade movement tolerances need project-specific evidence. Their absence here does not imply that the project lacked those studies.
Height bars use the same scale. They do not represent building shape. Measurement source ↗
Record updated 2026-09-16. Sources can differ on height categories, floor counts and completion milestones. Read our methodology.
Directory record updated . No dated field checks have been recorded. Updating the page does not re-verify every fact.
| Checked | Field | Evidence and decision |
|---|
These notes predate this visible log. Their original change dates are not reconstructed.
Earlier record edits may not have a complete audit trail. Read the methodology and correction policy ↗
432 Park Avenue reaches 425.7 metres (1,397 feet) by architectural height.
It was completed in 2015.
432 Park Avenue stands in New York City, United States.
It has 85 above-ground floors.