The problem with height
A short building is mostly a gravity problem: its weight travels down through columns and walls to the ground. As a building grows taller, wind becomes at least as important. Wind pushes the tower sideways, and the overturning forces at the base grow quickly with height, so the structure must be stiff enough to limit sway and strong enough to resist the loads. The structural system is the arrangement that does both jobs efficiently. [1] [2]
Over the twentieth century, engineers developed a series of systems to solve this problem, each suited to a different height, material and city. The names describe how the structure works: tubes carry loads in their perimeter, diagrids carry them in a triangulated shell, and outriggers tie a stiff core to the outer columns. [3] [4]
Two limits usually govern the design. Strength keeps stresses within what the materials can safely carry, while stiffness and comfort keep the building from moving too much. A tower can be strong enough and still be uncomfortable on a windy day, so engineers often set drift limits and acceleration limits that are effectively set by the occupants rather than by structural safety. [1] [5]
The framed tube
The framed tube, associated with the engineer Fazlur Khan, treats the perimeter of a building as a hollow tube. Columns are placed close together around the edge and linked by deep spandrel beams, so the whole perimeter acts like a rigid box that resists bending. Because the outer walls do the stiffening, the interior can be relatively open, which suits offices. [6] [3]
The system works well up to a certain height, but in a very tall framed tube the perimeter columns have to be spaced widely enough for windows, which weakens the tube and causes shear lag, where the corners carry more load than the middle of each side. Engineers responded with variants, including the trussed tube and the braced tube, which add diagonal bracing on the perimeter to make it stiffer. [3] [7]
The braced tube is the clearest of these variants. Large diagonal braces cross the perimeter faces and carry the horizontal shear directly, so the columns no longer have to bend to resist it. This allows wider column spacing and larger windows while keeping the structure stiff, and it produces the bold exposed bracing seen on towers such as the John Hancock Center. [7] [3]
The bundled tube
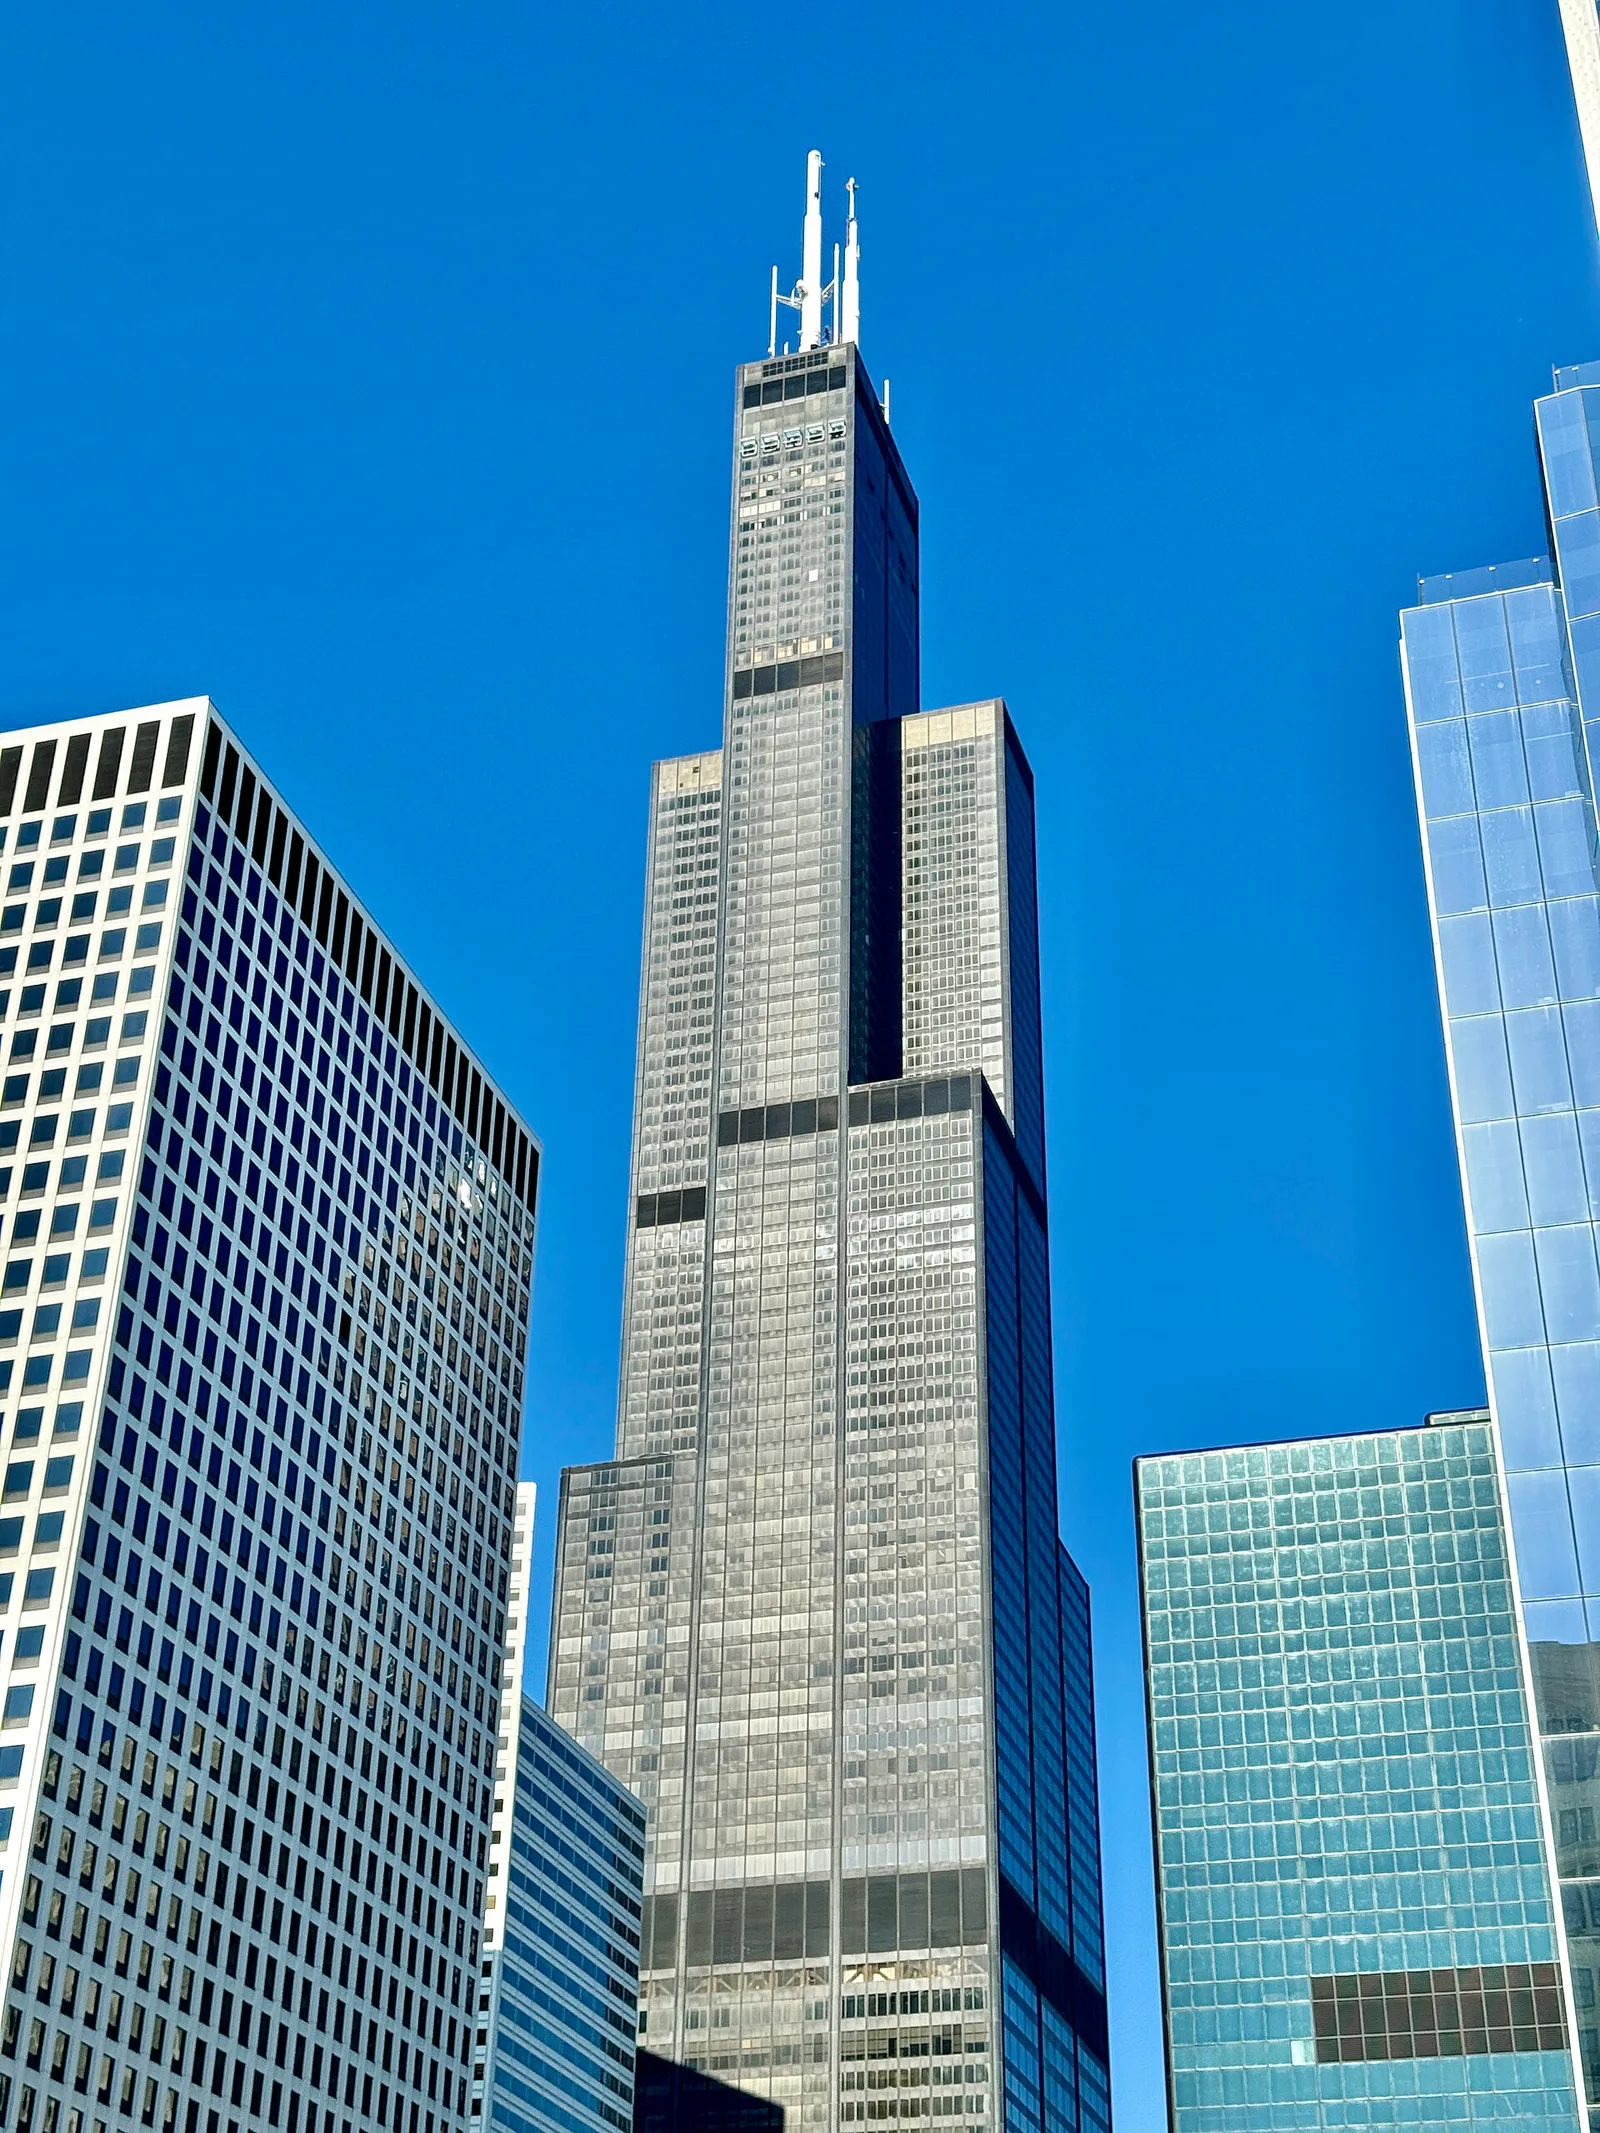
The bundled tube takes the idea further by combining several tubes into one building. Each tube is a stiff cell, and together they behave like a much larger tube. Because the cells can stop at different heights, the building can step back as it rises, which reduces wind area and creates the distinctive profile of the Sears Tower in Chicago. [8] [9]
Bundling also adds redundancy. If one cell is interrupted, the remaining cells still form a tube, and the structure can redistribute load between them. That combination of stiffness, efficient material use and architectural flexibility made bundled tubes a landmark idea in tall building design. [8] [6]
The diagrid
A diagrid carries the building’s loads in a triangulated diagonal grid around the perimeter, so it does not need a full field of vertical perimeter columns. Triangles are inherently stable, and a diagrid can be very stiff for its weight. It also frees the perimeter for expressive architecture, since the diagonals can be exposed inside or outside the glass. [4] [7]
Diagrids appear on towers such as 30 St Mary Axe in London and the Hearst Tower in New York, where the pattern is a visible part of the design. The trade-off is complexity: the nodes where diagonals meet must transfer large forces, and the perimeter geometry has to be resolved carefully with the floors and the facade. [4] [1]
Early diagrids often followed curved or rounded plans, where the geometry is naturally regular. Later buildings have used diagrids on rectangular plans, which is more demanding because the diagonal lengths and angles change from face to face. Where it works, a rectangular diagrid can replace both a moment frame and a braced core with a single, expressive shell. [4] [7]
Core, outriggers and belt trusses
Many supertall towers use a strong central core, usually concrete, combined with outriggers. An outrigger is a deep structural arm that connects the core to the perimeter columns at one or more levels, so the core and the outer frame move together. Belt trusses wrap around the building at the same levels to engage the perimeter columns on all sides. [10] [2]
This system is very efficient because it uses the building’s full width to resist overturning, rather than relying on the core alone. It also allows the core to be slimmer than it would otherwise need to be, which frees floor space. The outriggers and belt trusses are described in more detail in our guide to outriggers and belt trusses. [10] [11]
Most towers with outriggers use more than one level of them. A single outrigger can only engage the perimeter columns over a limited height, so two or three outrigger levels are often stacked up the building to control drift more evenly. The levels are usually chosen to coincide with mechanical floors, where the deep trusses can be hidden without losing rentable space. [10] [2]
The buttressed core
Burj Khalifa introduced a different idea. Its plan is shaped like a three-pointed star, and the three wings of the concrete core brace each other, so the core resists twisting as well as bending. This is called a buttressed core, and it allowed a tower of unprecedented height to be built with a relatively simple material palette of reinforced concrete. [11] [12]
The buttressed core is a good example of solving a structural problem with geometry rather than with more material. By shaping the plan, the engineers gained stiffness and torsional resistance without adding steel or increasing the core size, and the setbacks and tapering of the tower further reduced wind loads. [11] [1]
Shear walls and composite systems
Not every tall building needs a dramatic system. Reinforced concrete shear walls arranged around a core are a simple and effective way to resist wind and earthquakes, and they are common in residential towers. Around the core, floor slabs and columns complete the structure, and the walls also provide fire separation and services risers. [2] [12]
Composite construction combines steel and concrete to use each material where it is strongest. Concrete-filled steel tubes, steel beams acting with concrete floor slabs, and concrete-encased steel columns are all examples. Composite systems can be faster to build, offer good fire resistance and stiffness, and allow slimmer members than steel or concrete alone. [12] [7] [5]
In residential towers, the combination of a shear-wall core with a relatively light floor system and columns is common because apartments have many walls and few large open spans. Offices favour the opposite, with fewer internal walls and a perimeter system that keeps the floor plate open. The use of the building is therefore one of the first things that decides the structure. [2] [1]
Choosing a system
The choice depends on height, climate, material availability and the local hazard. In a windy city, stiffness and occupant comfort dominate, which favours tubes, outriggers and diagrids. In a seismic region, ductility and energy dissipation matter more, which changes the detailing of cores and frames. Cost, construction speed and the desired floor plan all pull in different directions. [1] [5]
Most supertall towers end up combining systems rather than picking one. A concrete core with outriggers, a perimeter that behaves partly as a tube and partly as a frame, and a tapering or twisting form that reduces wind loads are all common in the same building. Structural design at this scale is a process of blending, not choosing from a catalogue. [10] [3]
Takeaways
As buildings get taller, wind becomes as important as gravity. Structural systems are ways of resisting that wind efficiently: framed and bundled tubes use the perimeter, diagrids use a triangulated shell, and core-and-outrigger systems tie a stiff core to the outer columns. [3] [4]
Buttressed cores solve the problem with plan geometry, while shear walls and composite construction remain efficient for many buildings. Real supertall structures usually blend several systems, chosen for wind, seismic, cost and architectural reasons together. [11] [2]
Sources & references
Sources reviewed 16 September 2026. Undated guidance and product pages can change. Dated research and announcements retain their original context; technical principles do not substitute for locally adopted project standards.
- Wikipedia. Skyscraper.Accessed September 2026.
- Wikipedia. Shear wall.Accessed September 2026.
- Wikipedia. Tube (structure).Accessed September 2026.
- Wikipedia. Diagrid.Accessed September 2026.
- American Institute of Steel Construction. Structural steel resources.Accessed September 2026.
- Wikipedia. Framed tube.Accessed September 2026.
- Wikipedia. Steel frame.Accessed September 2026.
- Wikipedia. Bundled tube.Accessed September 2026.
- Wikipedia. Willis Tower.Accessed September 2026.
- Wikipedia. Outrigger (structural).Accessed September 2026.
- Wikipedia. Buttressed core.Accessed September 2026.
- Wikipedia. Reinforced concrete.Accessed September 2026.