Two kinds of carbon
A building’s climate impact is usually split into two parts. Operational carbon is the greenhouse gas emitted while the building is in use, from heating, cooling, lighting and equipment. Embodied carbon is the emissions associated with the materials themselves: extracting them, manufacturing them, transporting them to site, building with them, maintaining them and eventually dealing with them at the end of the building’s life. [1] [2]
For many years operational carbon dominated the total, so design effort focused on energy efficiency. As grids decarbonise and buildings become more efficient, the operational share falls and the embodied share grows. For a new, efficient building, the carbon locked into its materials can be a large part of its whole-life total, and it is emitted up front, at the very time when emissions matter most. [1] [3]
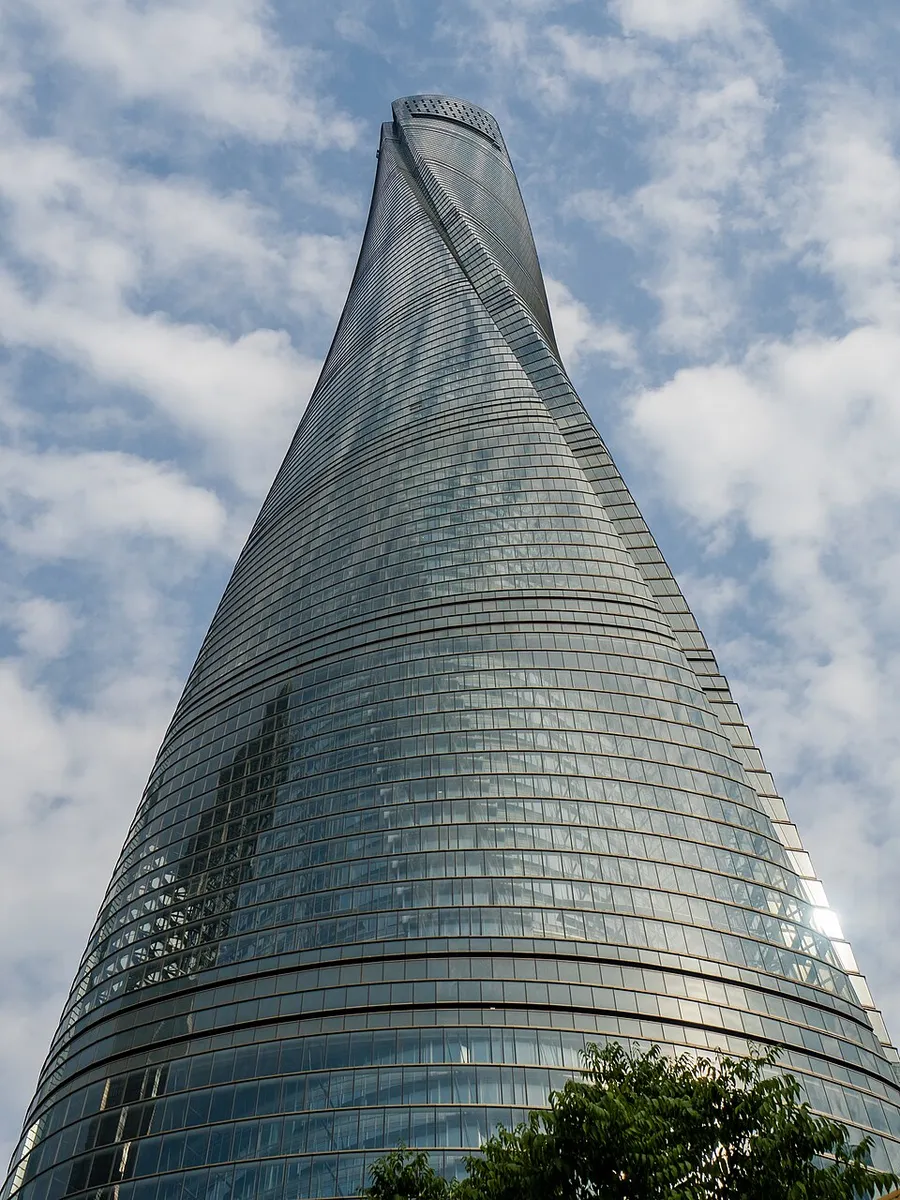
Why tall buildings are material intensive
A tall building must resist gravity and wind, and the wind demand grows quickly with height. The core, the outriggers, the perimeter columns and the foundations are all sized partly by that lateral demand. High-strength concrete and heavy reinforcement are used where the loads are greatest, and the foundations must carry both the weight of the tower and the overturning forces from the wind. [4] [5]
The result is that a supertall tower uses a large quantity of material per square metre of floor area, especially in its lower levels and its core. Some of that material earns its place by making the building possible at all, and by concentrating floor area on a small footprint, which can support dense, low-carbon urban living. The trade-off between land efficiency and material intensity is one of the central questions in the sustainability of tall buildings. [6] [3]
Foundations are a particular concern. Below the tower, the piles, barrettes and the thick mat foundation can consume a very large quantity of concrete and reinforcement, and because they sit underground they are rarely seen, yet they represent a substantial part of the project’s up-front carbon. Deep basement construction adds excavation, dewatering and temporary works, all of which carry emissions of their own. [7] [4]
Measuring embodied carbon
Embodied carbon is measured with a life-cycle assessment, which adds up the emissions associated with each material and process across defined stages. These stages usually run from the extraction of raw materials and their manufacture, through transport and construction, then use and maintenance, and finally end of life. A cradle-to-gate figure covers only the product stage, while a cradle-to-grave figure follows the materials all the way through. [8] [1]
Manufacturers increasingly publish environmental product declarations, or EPDs, which report the emissions of a specific product using a consistent method. EPDs let designers compare, for example, one concrete mix with another or one steel product with another. Without this common basis, claims about low-carbon materials are difficult to verify, so the measurement framework is as important as the number it produces. [8] [9]
The big contributors: cement and steel
Concrete is the most widely used construction material in the world, and most of its emissions come from cement. Making cement clinker requires very high temperatures and releases carbon dioxide both from the fuel burned and from the chemical reaction in the kiln, so it is difficult to eliminate entirely. Cement production is estimated to account for a significant share of global carbon dioxide emissions, which is why it attracts so much attention. [10] [4]
Steel is the other major structural material, and its emissions depend heavily on how it is made. Steel produced from recycled scrap in an electric arc furnace generally has much lower emissions than steel made from iron ore in a blast furnace, and steel is one of the most recycled materials in the world. Choosing a lower-carbon steel route, and designing so that less steel is needed, are both powerful levers. [11] [1]
Cement has no single replacement, but the industry has several routes to lower emissions. These include more efficient kilns, substituting clinker with supplementary cementitious materials, using alternative fuels and raw materials, and in future capturing and storing the carbon dioxide released by the process. Each route has limits, and none yet removes the emissions of making cement at the scale the world now uses it. [10] [4] [1]
How designers reduce it
The first and often largest saving comes from using less material. Optimising the structural system, avoiding over-conservative loading, reusing existing buildings and foundations where possible, and designing efficient floor plates all reduce the quantity of concrete and steel required. The greenest structure is frequently the one that was never built, or that replaced a demolition that would itself have emitted carbon. [3] [6]
Where material is needed, lower-carbon mixes help. Replacing part of the cement clinker with supplementary materials such as fly ash, ground granulated slag or calcined clay lowers the emissions of the concrete, and using higher-strength concrete only where it is required avoids wasting cement. Recycled steel, reused structural elements and materials with verified EPDs all contribute. Together these choices can reduce the embodied carbon of a project substantially without changing how it performs in service. [4] [10] [11]
Why height makes it harder
Height works against material efficiency in several ways. The lateral system that resists wind becomes proportionally heavier as a tower rises, the core grows to serve more floors, and the foundations must resist larger overturning forces. Very high strength concrete and steel are used to keep member sizes manageable, and those materials can be more emissions-intensive per tonne. [4] [5]
This does not mean tall buildings are inherently unsustainable. A compact tower can reduce transport demand, protect land and support efficient district energy. But the carbon case for a supertall tower has to be made honestly, by measuring the embodied emissions, comparing them with realistic alternatives, and reducing them where the design has freedom to do so. [6] [1]
Policy and reporting
Policy is catching up with the measurement. Building rating systems, procurement rules and disclosure requirements increasingly ask projects to report and reduce embodied carbon, and some jurisdictions limit the emissions of the concrete or the whole building that can be built. Requirements that were once voluntary are becoming part of how a project is approved and financed. [3] [9]
That shifts the burden onto data. Designers need reliable emissions factors for the materials actually available near the site, and contractors need to confirm that what was delivered matches what was specified. Where there is no common method, a low-carbon claim can amount to little more than marketing, which is why the assessment framework and the declared product data matter so much. [8] [1]
The use phase and the balance over life
Over a long life, the operational emissions of a building can still outweigh its embodied emissions, especially where the electricity and heat come from fossil fuels. The balance shifts over time: a building designed for a long life, and adapted rather than demolished, spreads its embodied carbon over many decades and avoids repeating that upfront cost. [1] [2]
That makes durability, adaptability and reuse part of the carbon strategy. A structure that can change use, add floors or be refurbished without being rebuilt keeps its materials in service. The whole-life view, not just the construction-day view, is what determines whether a tall building is a good use of carbon over its lifetime. [3] [6]
Takeaways
Embodied carbon is the emissions locked into a building’s materials, and it is released up front. As operational energy decarbonises, it becomes a larger share of a building’s whole-life impact. Supertall towers are material intensive because wind and height drive heavy cores, frames and foundations. [1] [4]
The biggest reductions come from using less material, extending the life of existing structures, and choosing lower-carbon concrete mixes and steel routes. Measurement through life-cycle assessment and EPDs turns those choices into decisions that can be compared and verified. [8] [10]
Sources & references
Sources reviewed 16 September 2026. Undated guidance and product pages can change. Dated research and announcements retain their original context; technical principles do not substitute for locally adopted project standards.
- Wikipedia. Embodied carbon.Accessed September 2026.
- Wikipedia. Embodied energy.Accessed September 2026.
- Wikipedia. Green building.Accessed September 2026.
- Wikipedia. Concrete.Accessed September 2026.
- American Concrete Institute. Concrete design and construction resources.Accessed September 2026.
- Wikipedia. Sustainable architecture.Accessed September 2026.
- Wikipedia. Deep foundation.Accessed September 2026.
- Wikipedia. Life-cycle assessment.Accessed September 2026.
- Wikipedia. Carbon footprint.Accessed September 2026.
- Wikipedia. Portland cement.Accessed September 2026.
- American Institute of Steel Construction. Structural steel resources.Accessed September 2026.