It starts underground
Long before the first visible floor, a supertall project spends months or years on the ground and below it. The structural loads are enormous, and they must be carried by the soil and rock beneath the site. Where near-surface soils are weak, the foundation uses piles or barrettes, deep elements drilled or excavated and filled with reinforced concrete, to reach stronger strata. In other ground conditions a thick mat foundation spreads the load over a wide area. [1]
The basement is often built in parallel with the foundations, and its perimeter walls become the retaining system that holds back the surrounding ground and groundwater. On constrained city sites, engineers may use a top-down approach, building permanent floor slabs at ground level first and then excavating beneath them, so the surrounding streets and buildings are supported as the basement deepens. The finished foundation is the anchor for everything above, including the lateral system that resists wind. [1] [2]
Core first or frame first?
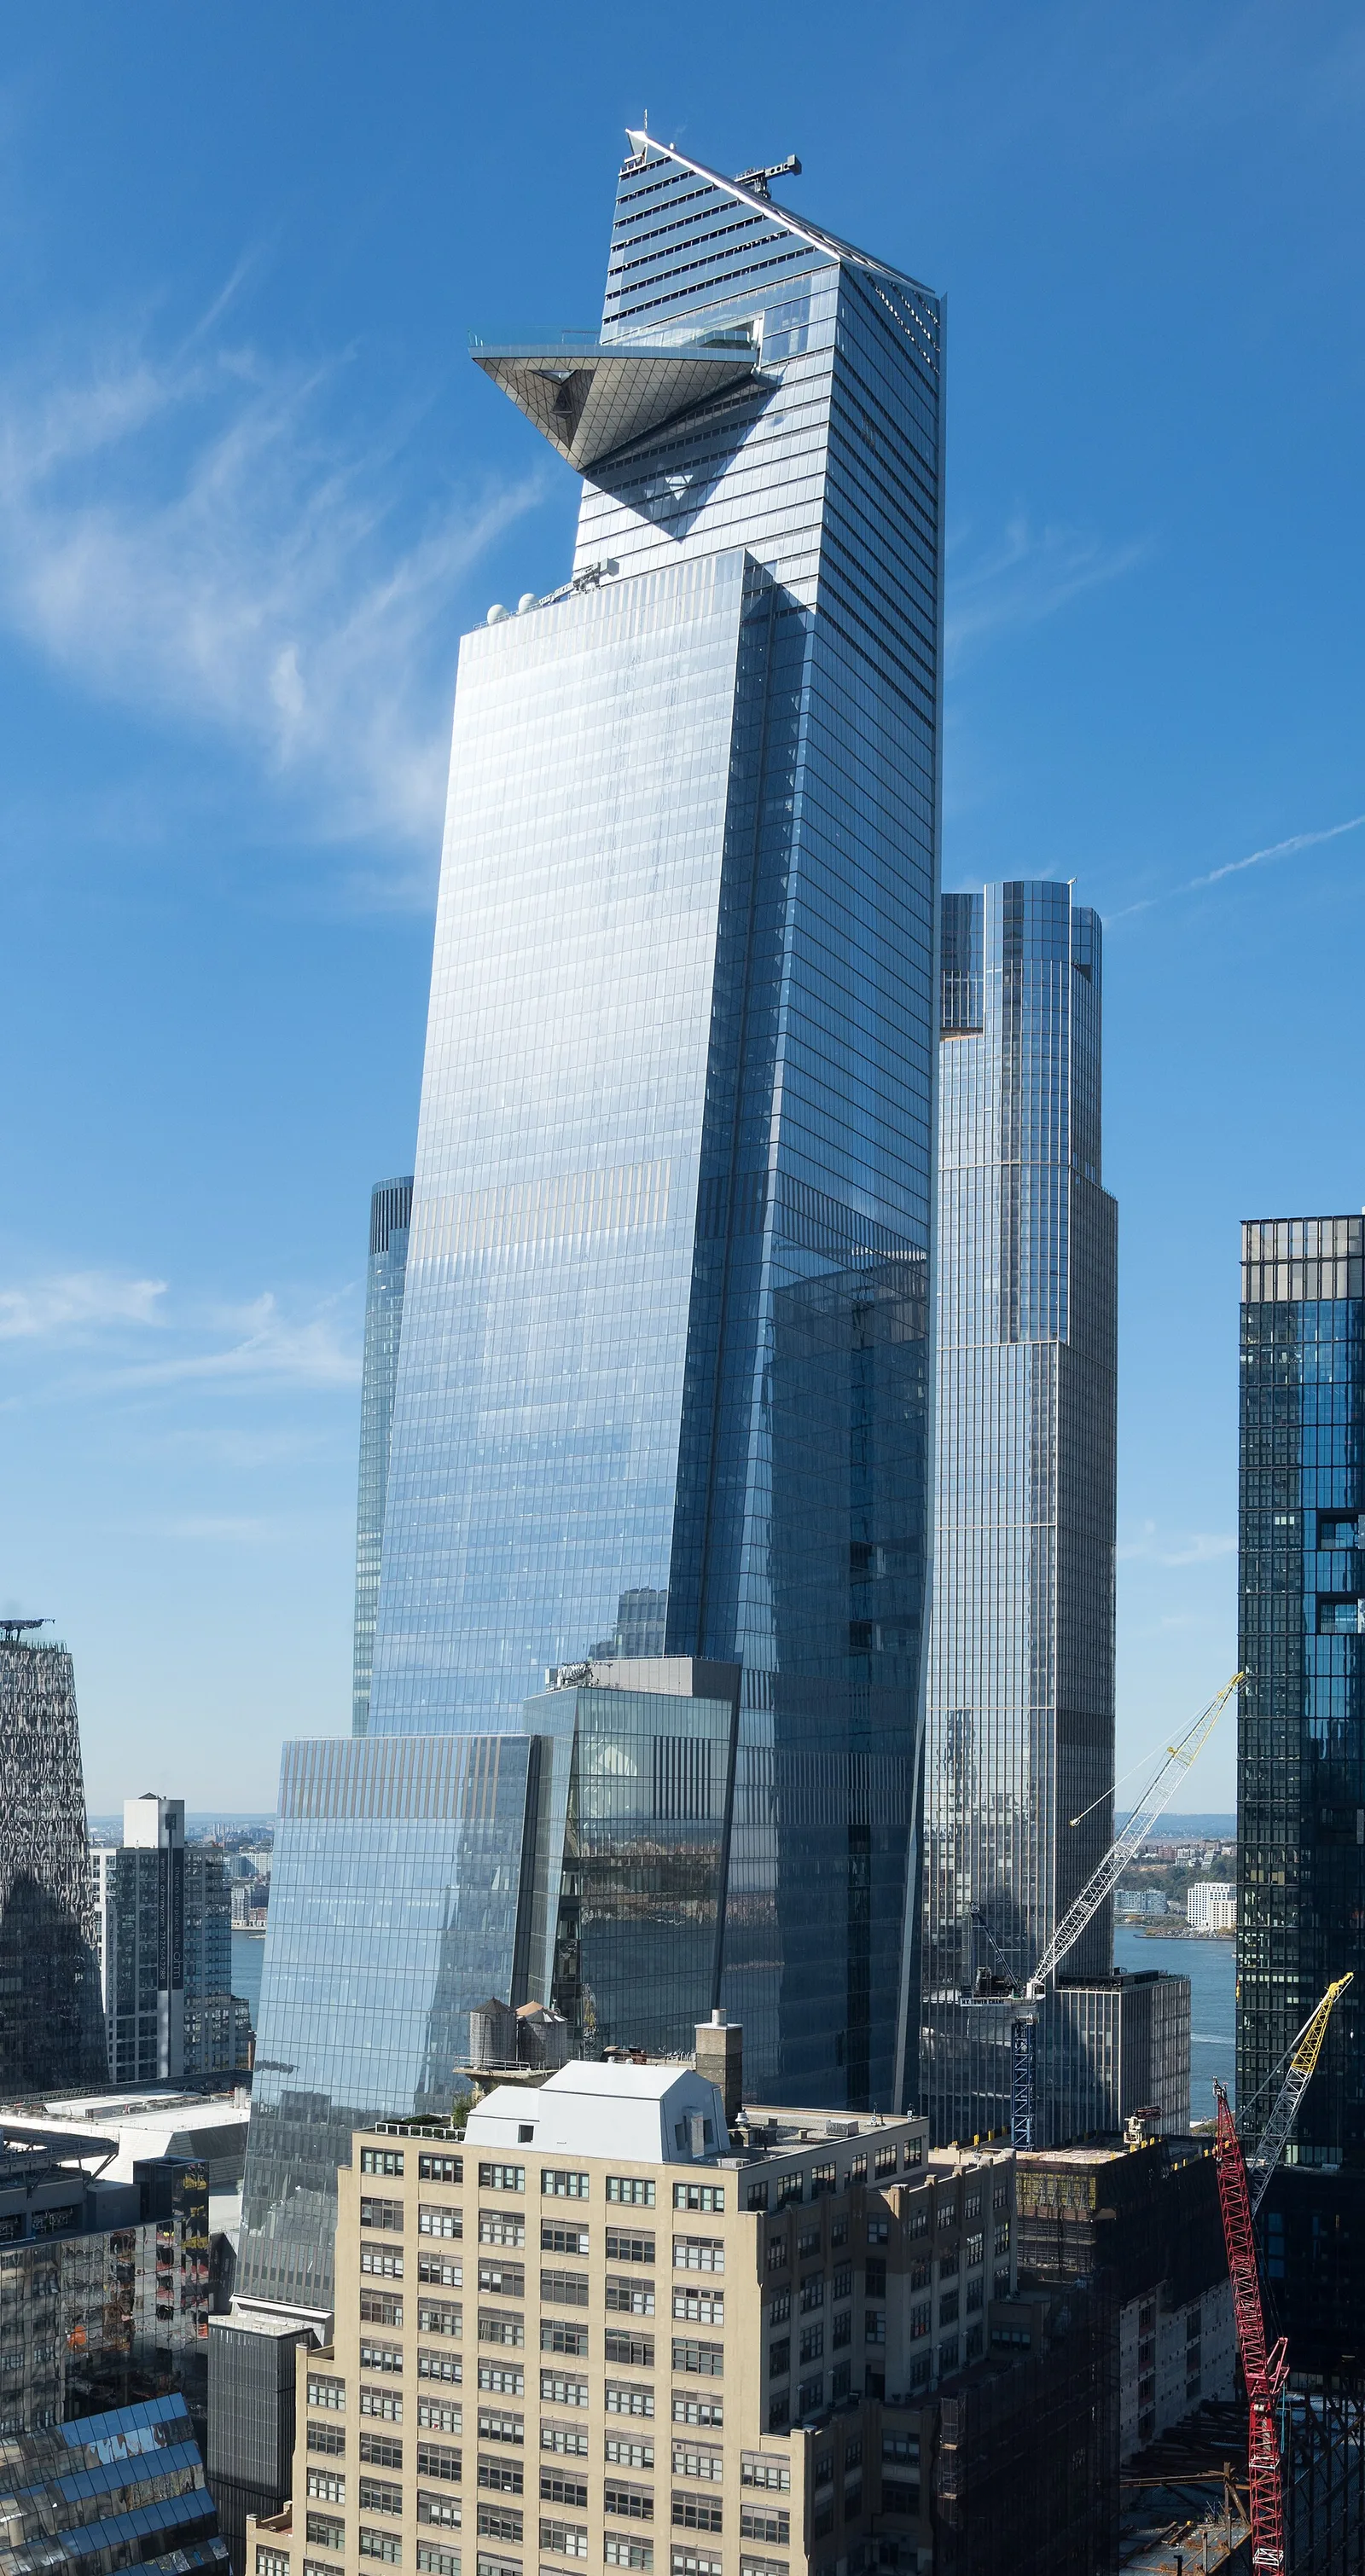
Above ground, the schedule is dominated by the vertical concrete core that contains the lifts, stairs and services. The core is usually built ahead of the surrounding floors, because it is the stiff spine that will resist wind and because the climbing formwork used to build it can operate independently of the floor framing. [3]
Some buildings use a core-first sequence, in which the concrete core races upward and the steel or composite floors follow several storeys behind. Others use a more balanced sequence, with the frame keeping pace with the core. The choice depends on the structural system, the materials, the crane strategy and the experience of the contractor. What matters is that every intermediate stage of the building is stable and safe, not only the finished tower. [2]
Climbing formwork and slipform
The core is generally built with a self-raising system. Climbing formwork carries its own working platforms and lifts itself up as each concrete pour is completed, so the same set of forms can be reused for the whole height of the building. Slipform is a related method in which the formwork moves continuously upward while concrete is placed in a steady cycle, producing a seamless vertical element. [3] [4]
Both methods are chosen for speed and repetition. A core that rises at a steady rate of a few storeys per week sets the rhythm for the whole project, because the floors, the cranes and the facade all depend on it. The quality of the core concrete and the accuracy of the embedded items, such as lift rails and steel connections, must be right the first time, since correcting a completed core is very difficult. [4] [5]
Building the floors out from the core
Once the core is running ahead, the floors are built out from it. In a steel or composite building, beams and columns are erected in a repeating cycle, with metal decking and concrete slabs completed a few floors behind. The concrete for floors and columns is often pumped to great height, using high-pressure pumps and mixes designed to remain workable during the long trip up the pipe. [6] [5]
On the perimeter, the structural system often includes mega-columns and outriggers that must be coordinated with the floor construction sequence. The outrigger connections may be deliberately completed late, so that forces caused by the different shortening of the core and the columns are not locked in too early. The construction sequence is therefore part of the structural analysis, not an afterthought. [3] [6]
Cranes, logistics and the vertical supply chain
Tower cranes rise with the building, tied back to the core or the frame at intervals and climbed upward as new floors become available. Their capacity and reach set limits on the size and weight of every prefabricated element that can be lifted, which shapes how the building is designed and detailed. Where steel is used, it often arrives just in time, because there is nowhere on a tight site to store it. [2]
The vertical supply chain also includes concrete, rebar, formwork, facade panels and people. Lifts, hoists and temporary platforms move a workforce and its materials up and down all day, and the whole operation is a logistics problem as much as an engineering one. Concrete and steel are the two most common primary structural materials in tall buildings, so managing and sequencing their supply is central to the programme. [5] [6]
The sequence also depends on temporary works: the cranes, the hoists, the working platforms and the bracing and props that keep a partially built structure stable. Temporary works are designed, checked and signed off much like permanent structure, and failures in them have caused serious accidents. In a supertall project the temporary condition can persist for years, so it is treated as a real structural state rather than a brief phase of construction. [2] [6]
Tolerances and shortening
A building several hundred metres tall is not a rigid, unchanging object during construction. Concrete creeps and shrinks under sustained load, and the core and the columns carry different amounts of stress, so they shorten at different rates. Engineers calculate that differential shortening and adjust floor levels, connection details and construction tolerances to compensate. [7]
Surveying keeps the tower plumb and true as it rises, using a network of reference points and instruments that are themselves affected by temperature, wind and settlement. Small errors that would be invisible in a low building become significant over a supertall height, so measurement is repeated at every stage rather than checked once. [2]
Materials and mixes
The concrete in a supertall tower is not one material but a family of mixes. Lower floors and the core may use very high strength concrete to keep column and wall sizes manageable, while upper floors use lighter mixes where the loads are smaller. Admixtures, supplementary cementitious materials and careful aggregate selection control workability, the heat released as the concrete cures, and the strength it reaches over time. [7] [5]
Steel grades and connection details are chosen for strength, toughness and weldability, because tall buildings often use thick, heavily welded sections in their columns and connections. The two materials are frequently combined in composite construction, where steel beams work together with concrete floor slabs and steel columns are filled or encased in concrete, gaining stiffness and fire resistance from both materials at once. [6] [7]
The facade and fit-out catch up
Behind the structure, the curtain wall is installed from the floors above, dropping panels and units into place as the frame becomes available. The facade is the building envelope that keeps out weather while carrying only its own weight and the wind acting on it, and it must be watertight and airtight to protect the interior. [8]
Fit-out then follows, installing lifts, services, partitions and finishes. In a supertall tower the programme can be arranged so that lower floors are occupied while upper floors are still under construction, which spreads the developer investment and starts generating income earlier. That overlap adds complexity, because occupied and construction areas must be separated safely. [2]
Topping out and commissioning
Topping out marks the completion of the structural frame, but the building is far from finished. The lifts, the smoke-control and fire systems, the facade and the building management systems all have to be tested and commissioned. In a tall building the vertical transportation and the safety systems are large projects in their own right, and they are tested at full scale before occupancy. [9] [2]
Commissioning the lifts can take many months, because every lift must be tested at full speed and with its rated load, and the control systems that govern a whole group of lifts must be tuned to the real building. Projects are sometimes handed over floor by floor so that tenants can move in while work continues above them, which is efficient but demands strict separation between occupied space and the live construction site. [2] [5]
Quality control and safety
Every storey is inspected and tested before the next stage covers it up. Concrete is sampled and cured to confirm its strength, welds are inspected, bolts are tightened to specified tensions, and the verticality of the core is measured again and again. These records matter because a defect buried inside a finished tower is expensive and sometimes impossible to correct. [2] [6]
Safety during construction is a discipline of its own. Edge protection, catch platforms, nets, tie-offs and controlled access zones manage the risk of falls, while a construction-phase fire plan covers hot works, temporary power and evacuation of a workforce that is spread over hundreds of metres of height. Because the structure and its fire protection are still incomplete, a fire during construction is a different and serious risk from a fire in the finished building. [10] [2]
Takeaways
A supertall tower is built as a sequence, not a single object. Foundations and basements come first, then a core built with self-raising formwork, then floors and perimeter structure, with the facade and services following behind. Each stage must be safe on its own. [3] [1]
The schedule is driven by the core, the cranes and the vertical supply of concrete and steel. Tolerances, differential shortening and commissioning are all governed by the sheer scale of the building, and they are planned from the start rather than fixed at the end. [4] [6]
Sources & references
Sources reviewed 16 September 2026. Undated guidance and product pages can change. Dated research and announcements retain their original context; technical principles do not substitute for locally adopted project standards.
- Wikipedia. Deep foundation.Accessed September 2026.
- Wikipedia. Construction.Accessed September 2026.
- Wikipedia. Climbing formwork.Accessed September 2026.
- Wikipedia. Slip forming.Accessed September 2026.
- American Concrete Institute. Concrete design and construction resources.Accessed September 2026.
- American Institute of Steel Construction. Structural steel resources.Accessed September 2026.
- Wikipedia. Concrete.Accessed September 2026.
- Wikipedia. Curtain wall (architecture).Accessed September 2026.
- National Fire Protection Association. Fire codes and standards.Accessed September 2026.
- Wikipedia. Fire safety.Accessed September 2026.