Why height changes the problem
A low-rise building is dominated by gravity. Every floor carries the weight above it, and the frame passes that load down to the ground through columns and walls. Gravity loads therefore rise in step with the number of floors, and the design is mostly a question of collecting weight and carrying it down. A very tall building breaks that simple picture because wind does not scale in the same way. Wind pushes on the exposed area of the tower, and the tendency to tip grows faster than height because the force acts over an ever longer lever arm from the ground. [1]
The practical consequence is that stiffness, not strength, often governs a supertall tower. A building can contain more than enough material to avoid breaking and still be unusable, because it sways too far or moves too quickly for the people inside. Drift, the sideways movement between floors, affects the cladding, partitions, lifts and the comfort of anyone near the top. Engineers therefore design the structure for serviceability, how it behaves in everyday wind, as carefully as they design it for safety in extreme events. [2]
Two properties frame the problem. The first is the natural period of the tower, how slowly it sways back and forth in its first mode of vibration. The second is damping, the energy the structure and its fittings dissipate in each cycle. A taller, heavier tower generally has a longer natural period. That changes how it responds to gusts, to vortex shedding and to earthquakes, and it shapes the kind of structural system that will work. [2] [1]
The core alone is not enough
Most supertall towers begin with a central core, usually of reinforced concrete, that houses the lifts, stairs and building services. The core is efficient because those functions need vertical shafts in any case, and a closed tube of concrete is stiff in both horizontal directions. On its own, however, the core behaves like a vertical cantilever fixed at the ground and free at the top, bending over as the wind pushes against the building. [3]
A cantilever bends most at its free end. The taller the core, the more it deflects under the same pressure, and the more the upper floors move. Making the core thicker and longer helps, but heavy concrete walls cost money and reduce usable floor area, and the penalty compounds over a hundred storeys. Beyond a certain height the core alone cannot keep drift and accelerations within comfortable limits. The structure needs a second line of defence placed farther from the centre of the plan, where it can be more effective. [4] [5]
What an outrigger does
An outrigger is a horizontal truss, or a stacked pair of trusses, that links the core to the columns near the perimeter of the building. When the tower bends, one side of the plan tries to stretch and the other tries to compress. The outrigger captures that difference in movement between the core and the perimeter and converts it into vertical forces in the perimeter columns, working much like the flanges of an I-beam resisting bending. [4]
Those vertical forces act a long way from the centre of the plan, so together they create a resisting couple that opposes the overturning moment from the wind. The core and the perimeter columns now share the work, and the combined assembly is far stiffer than the core acting alone. A single well-placed outrigger level can cut the drift at the top of a tower by a large fraction, which is why the system is common in buildings above roughly 250 metres. [4]
Outriggers are usually located at mechanical floors, where a deep truss spanning one or two storeys can be hidden among plant rooms without taking space from offices or apartments. The vertical members that receive the outrigger forces, often called outrigger columns or mega-columns, are much heavier than ordinary columns because they must carry the couple forces in addition to the building weight. [4]
Belt trusses and the perimeter frame
A belt truss is a horizontal truss that runs around the perimeter and ties a group of columns together. Used alongside an outrigger, it spreads the outrigger forces over several columns instead of dumping them into one. That lowers the local demands on each column and helps the whole perimeter act as a single structural ring rather than a set of separate posts. [4]
Belt trusses also reduce the unsupported length of the perimeter columns and improve the torsional behaviour of the building, its resistance to twisting about the vertical axis. Torsion matters because wind rarely pushes exactly through the centre of a tower, and asymmetry in the shape, the openings or the stiffness of the plan creates twisting as well as simple sway. [1]
Closely related is the framed tube, in which closely spaced perimeter columns and deep spandrel beams form a rigid outer shell. The exterior of the building becomes a structural tube that resists lateral load on its own, while the core handles the gravity load and the internal services. Many towers combine ideas from the tube, the core and the outrigger into a single tuned system. [6]
Mega-columns and their foundations
The columns that receive outrigger forces can be enormous, carrying loads measured in thousands of tonnes. In composite construction they are often concrete-filled steel tubes, which combine the stiffness and fire performance of concrete with the tensile capacity and fast erection of steel. The outrigger may also connect to a steel plate embedded in a concrete wall, transferring its force directly into the core. [5]
Those loads have to reach the ground. Mega-columns are founded on large mats, on piles, or on barrettes, deep rectangular concrete elements cast into the ground. Where the soil is weak, piles transfer load to stronger strata far below. The lateral system therefore reaches from the top of the tower to the base, and the foundation is part of the way the building resists wind, not merely a support for its weight. [3]
Because the concrete core and the perimeter columns shorten at different rates as the building rises, engineers estimate the shortening under load and adjust floor levels or construction tolerances. A difference of a few millimetres per floor, multiplied over hundreds of metres of height, becomes a design issue in its own right. [5]
Worked examples: Burj Khalifa and Shanghai Tower
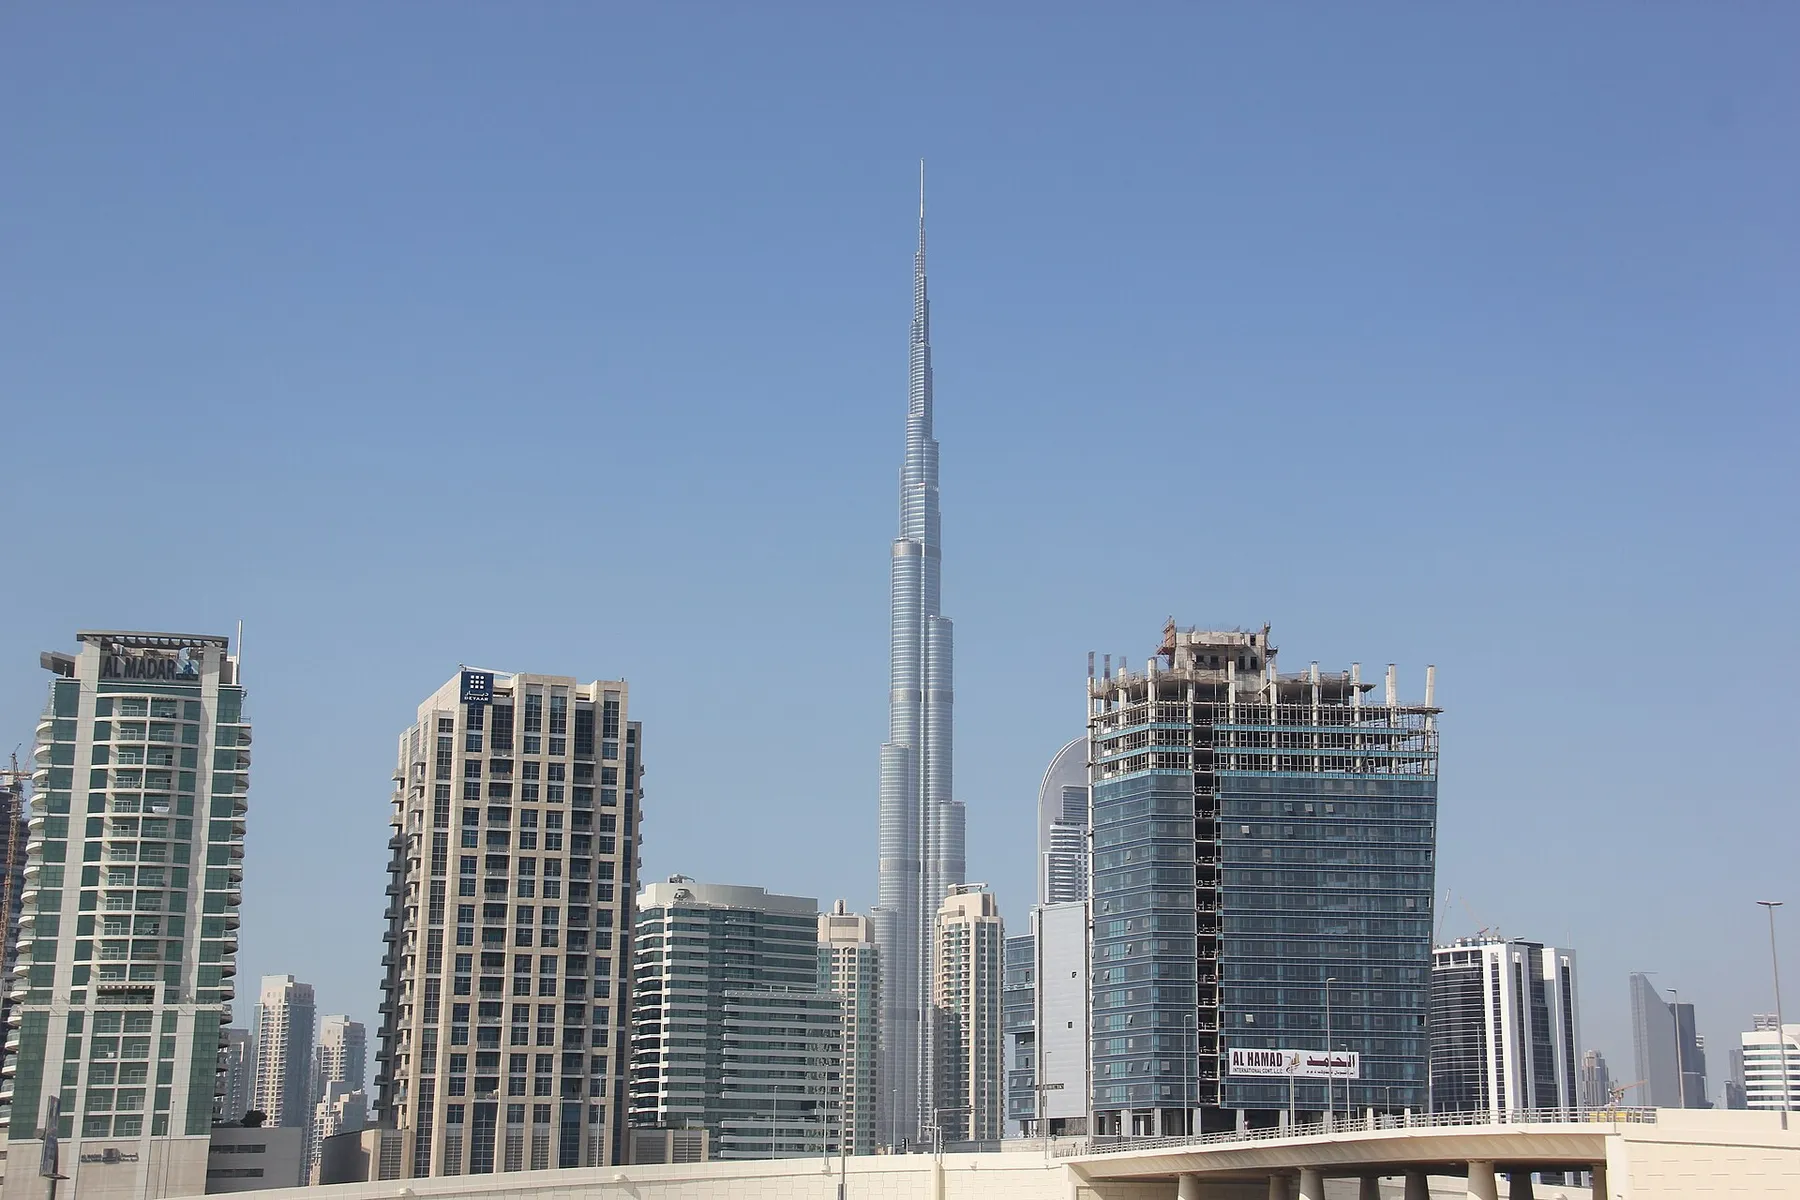
Burj Khalifa, at 828 metres, is a concrete tower with a three-lobed plan. The shape is a buttressed core: a central core with wings that brace one another, giving high resistance to twisting without depending entirely on perimeter columns. The plan steps back as the tower rises, and outriggers work with the core at the mechanical levels. Its reported tip height of 829.8 metres includes equipment above the architectural top, which is why the ranking uses the architectural figure of 828 metres. [7] [8]
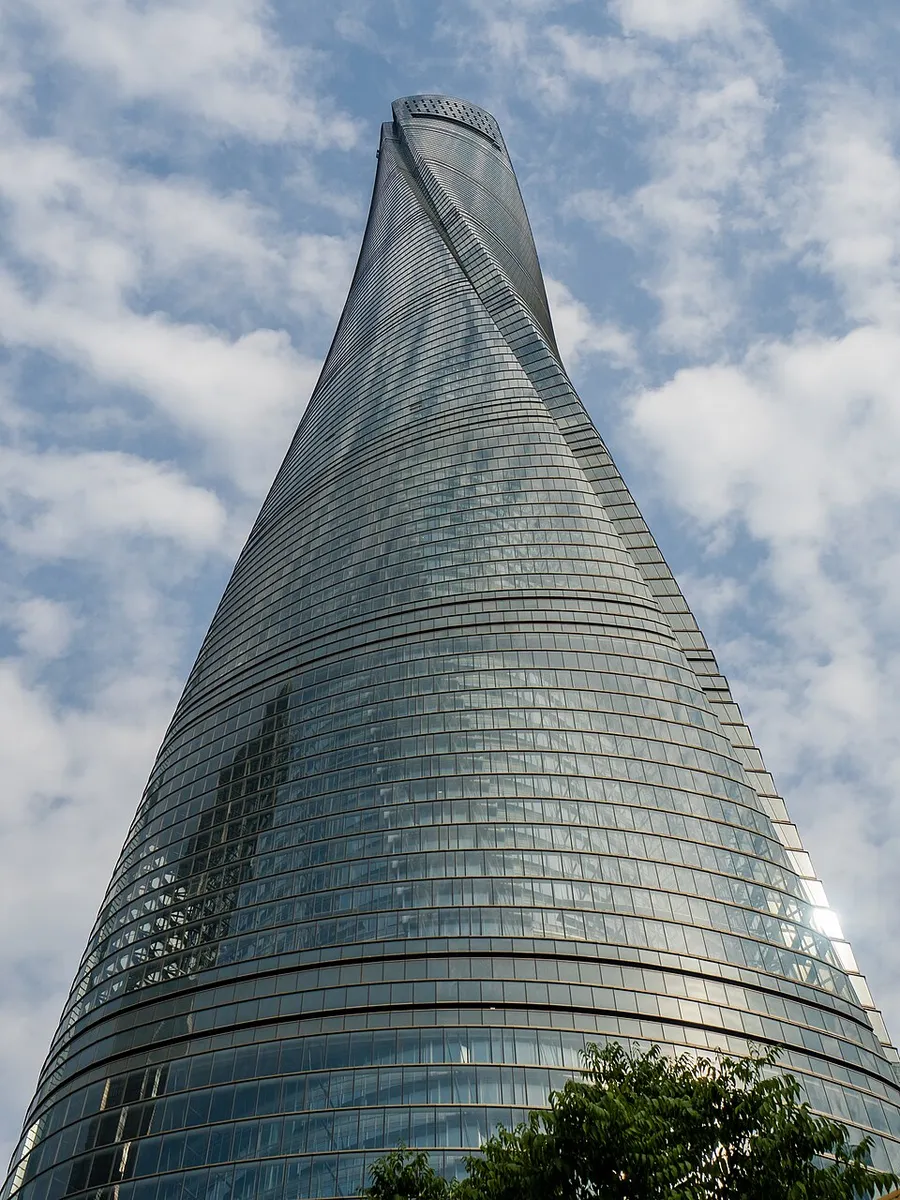
Shanghai Tower takes a different route. Its floor plate rotates by roughly 120 degrees from base to top, and a curved double-skin facade wraps around a concrete core and an outrigger system. The twist is not only a visual gesture. Wind-tunnel testing during design indicated that the rotating form reduced the wind forces on the structure compared with a straight tower of similar height, allowing a lighter frame for the same performance. [9] [10]
The two towers show that the core-and-outrigger idea is a family of solutions, not a single template. The engineer chooses the plan shape, the number and position of outriggers, and the balance between core and perimeter to suit the height, the wind climate and the foundation conditions at each site. [2]
Tuning the system and the build sequence
A structural system is not only a geometry to be analysed once it is complete, it is also a construction sequence. Outriggers are often not fully connected until later stages of the build, because the core and the columns shorten at different rates under the increasing load. If the outrigger were locked in at an early stage, it could pick up forces caused purely by that differential movement rather than by wind. [5]
Delaying or carefully sequencing the final connections lets the structure settle into a more natural distribution of force before the outrigger is engaged. The engineer models how the building will actually be built, storey by storey, and checks that every intermediate stage is safe. The finished tower is then the last state of a long series, not the only one that matters. [11]
Trade-offs and limits
Every outrigger level costs floor area and adds complexity. The truss is often one or two storeys deep and must be coordinated with ducts, lifts and stairs. The mega-columns take up valuable perimeter space and may interrupt views, balconies or the careful rhythm of the facade. Each added system also adds construction risk and cost, so outriggers are placed sparingly rather than on every floor. [4]
The goal is the smallest structural intervention that brings drift, accelerations and member forces within the limits set for the building, and no more. A well-designed system is one in which the core, the outriggers, the belt trusses and the foundations work together so that no single element is asked to do more than its share. [4]
Takeaways
As towers get taller, wind overturning and serviceability come to dominate the structural design. The core cantilevers from the ground; outriggers and belt trusses connect it to the perimeter so the columns share the horizontal loads; and mega-columns carry those forces down to deep foundations. [4] [3]
The underlying principle is a partnership between a stiff inner tube and a wider outer frame, tuned by geometry, placement and construction sequence. Burj Khalifa and Shanghai Tower express the same idea in two different ways, one through a buttressed, three-lobed core and the other through a twisting, aerodynamically shaped form. [7] [9]
Sources & references
Sources reviewed 16 September 2026. Undated guidance and product pages can change. Dated research and announcements retain their original context; technical principles do not substitute for locally adopted project standards.
- Wikipedia. Structural load.Accessed September 2026.
- Wikipedia. Wind engineering.Accessed September 2026.
- Wikipedia. Shear wall.Accessed September 2026.
- Wikipedia. Outrigger (structural).Accessed September 2026.
- American Concrete Institute. Concrete design and construction resources.Accessed September 2026.
- Wikipedia. Tube (structure).Accessed September 2026.
- Wikipedia. Burj Khalifa.Accessed September 2026.
- CTBUH / Skyscraper Center. Burj Khalifa.Accessed September 2026.
- Wikipedia. Shanghai Tower.Accessed September 2026.
- CTBUH / Skyscraper Center. Shanghai Tower.Accessed September 2026.
- American Institute of Steel Construction. Structural steel resources.Accessed September 2026.