A city stacked vertically
A hundred-storey building has to deliver the same services as a small town: transport, water, power, drainage, cooling and ventilation. The difference is that everything must fit into a compact core and travel hundreds of metres vertically. Mechanical, electrical and plumbing systems are therefore not an add-on to a supertall tower; they shape its plan, its core size and its construction sequence. [1] [2]
Services are usually grouped into vertical zones, with plant floors at intervals. Each zone has its own equipment, so pressure, cable length and pipe size stay within practical limits. This zoning is the organising principle behind almost every other decision about how a tall building works. [1] [3]
Zoning also affects the architecture. A plant floor is tall, heavily loaded and often windowless, and it interrupts the pattern of occupiable floors. Placing these floors well, and coordinating them with structural outriggers and sky lobbies, is one of the ways in which a tall building is planned as a single system rather than as a stack of separate floors. [1] [4]
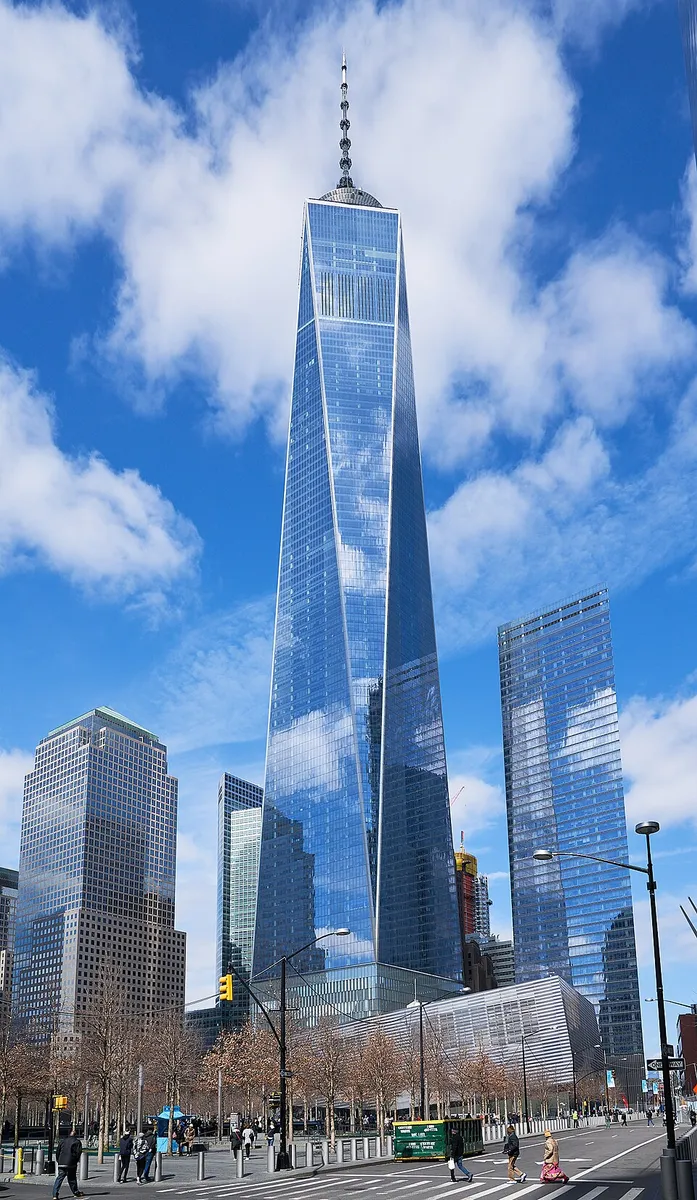
Lift zoning and sky lobbies
Lifts are the busiest service in a tall building, and they are organised into zones. Rather than stopping at every floor, express lifts carry people from the ground to a transfer level, where they change to local lifts serving a group of floors. A transfer level of this kind is a sky lobby, and it allows the same number of people to be served with fewer shafts and shorter journeys. [4] [5]
Sky lobbies concentrate people at a few points, which makes them efficient but also demands careful fire safety, since a large number of occupants may be gathered high above the ground. Some towers go further and use double-deck lifts, in which two cabs are stacked and serve two floors at once, increasing capacity within a single shaft. The overall aim is to move a very large population quickly without filling the core with lift shafts. [6] [4]
Lift speed matters too. Express lifts run at several metres per second, and the highest travelled by some of the fastest lifts is many hundreds of metres, so a single trip can take under a minute. Faster lifts need more powerful machines, better ride quality and careful control of pressure changes in the cab, which is why the lift system is planned alongside the structure rather than added at the end. [5] [4]
Water up, water down
City water mains cannot push water to the top of a supertall tower, because the pressure required would be far beyond what the distribution network provides. Instead, water is pumped in stages. It is lifted to break tanks at intermediate levels, then repressurised by pumps to serve each zone above. Storage also provides a buffer for firefighting and for peak demand. [7] [8]
Drainage is the opposite problem. Wastewater falls with gravity, and in a very tall stack the flow can accelerate to damaging and noisy speeds. Designers manage this with venting, offsets and pressure breaks, and in some cases with pumped drainage, so that the stack does not become a hazard or a nuisance. Water, in other words, has to be managed on the way up and on the way down. [7] [1]
Domestic water and fire water are kept separate for good reason. Domestic supply is metered and treated for drinking, while fire supply is stored in dedicated tanks that must remain full and be available on demand. Pressure-reducing valves then bring the pressure down to a usable level at each floor, because the pressure that is needed at the top would be excessive at the bottom of the same zone. [7] [9]
Power and emergency systems
Electrical power arrives at the building from the local grid and is distributed vertically through substations and transformers. Carrying power hundreds of metres involves voltage drop and cable weight, so medium-voltage distribution and intermediate substations are used to keep cables manageable. The result is a stack of small electrical rooms rather than one large plant. [10] [1]
Emergency power is essential and is separate from the normal supply. Generators and uninterruptible supplies keep fire alarms, smoke control, emergency lighting, firefighting lifts and life-safety systems running during an outage. In a very tall building those systems are distributed across many floors, so their reliability depends on a resilient vertical network as much as on the generators themselves. [9] [10]
Power quality adds another layer. Large lift machines, chillers and pumps draw heavy currents and can distort the supply, so transformers, switchgear and filtering have to be specified for the real load profile of the building. Electrical engineering in a supertall tower is less about generating power than about delivering it cleanly and reliably over an unusual distance. [10] [1]
Heat, cooling and plant floors
Air conditioning in a tall tower produces a great deal of waste heat, which has to be rejected to the outside. Chillers and cooling towers are placed on plant floors, sometimes high in the building, and the warm air and water they reject must be managed so it does not affect the floors below or the surrounding streets. District cooling, where a central plant serves many buildings, is used in some dense cities. [11] [12]
Moving air around a very tall building also means managing pressure. A ventilation system must deliver the right amount of air to each zone without being defeated by the height of the building, and it must be coordinated with smoke-control systems that need to pressurise stairs and keep escape routes clear during a fire. [3] [9]
Efficiency is improving. Heat recovery, variable-speed drives, better chillers and intelligent controls all reduce the energy needed to keep a tall building comfortable, and district cooling can serve a whole district more efficiently than many small plants. In a dense city, connecting a tower to a shared cooling network is often a bigger saving than any single change inside the building. [12] [11]
The stack effect
Warm air is lighter than cold air, so in a tall building it tends to rise up the vertical shafts. This is the stack effect. In winter, the pressure difference can be strong enough to pull cold air in at the bottom, push warm air out near the top, make doors hard to open and drive smoke movement in a fire. The taller the building, the stronger the effect. [3] [1]
Designers manage the stack effect by controlling the connections between floors and shafts. Lobby enclosures, vestibules, revolving doors and sealed risers all limit the flow of air through the building. The same measures help with fire safety, because the shafts that carry warm air upward are also the shafts that would carry smoke. [9] [3]
Maintaining the machine
A supertall tower is a machine that must be maintained for decades. Lifts, pumps, chillers and generators all need access, and the building needs people who understand how the systems interact. Plant floors exist partly so that equipment can be replaced without tearing the building apart, and maintenance units on the roof allow the facade to be cleaned and repaired from outside. [1] [2]
Good service design is invisible when it works. Occupants notice only when a lift is slow, the air is stale or a floor loses power. In a tall building, the difference between a comfortable tower and a difficult one is often not the structure but the careful, unglamorous organisation of everything that moves up and down inside it. [5] [3]
That is why the services of a supertall tower are designed at the same time as its structure. The plant floors, the sky lobbies, the risers and the outrigger levels all want the same scarce space, and resolving those conflicts early is far cheaper than discovering them when the tower is already rising. [1] [4]
Takeaways
Supertall services are organised into vertical zones with plant floors. Lifts are split into express and local groups with sky lobbies as transfer points, and water is pumped in stages through break tanks because mains pressure cannot reach the top. [4] [7]
Power is distributed through intermediate substations, cooling rejects heat at plant floors, and the stack effect has to be controlled through the vertical shafts. Fire safety systems are layered on top of all of it, and maintenance keeps the whole machine running. [10] [9]
Sources & references
Sources reviewed 16 September 2026. Undated guidance and product pages can change. Dated research and announcements retain their original context; technical principles do not substitute for locally adopted project standards.
- Wikipedia. Mechanical, electrical, and plumbing.Accessed September 2026.
- Wikipedia. Skyscraper.Accessed September 2026.
- Wikipedia. Heating, ventilation, and air conditioning.Accessed September 2026.
- Wikipedia. Sky lobby.Accessed September 2026.
- Wikipedia. Elevator.Accessed September 2026.
- Wikipedia. Double-deck elevator.Accessed September 2026.
- Wikipedia. Plumbing.Accessed September 2026.
- Wikipedia. Pump.Accessed September 2026.
- National Fire Protection Association. Fire codes and standards.Accessed September 2026.
- Wikipedia. Electric power distribution.Accessed September 2026.
- Wikipedia. Cooling tower.Accessed September 2026.
- Wikipedia. Chiller.Accessed September 2026.